Skip main navigation
Sold
  • $615,000

    2105 NE 60th St, Vancouver, WA 98665

    4beds
    2,382sqft
    Residential, Single Family Residence
    Built in 1992
    0.72 Acres Lot
    $693,900 Zestimate®
    $258/sqft
    $3,152 Estimated rent

    Home value

    $693,900

    $659,000 - $729,000

    $3,152/mo

    Zestimate® history
    Loading
    Loading...

    Owner options

    List your home for rent

    $3,152/mo

    Rent Zestimate®

    Find your next renter with Zillow Rental Manager. Plus, with online applications, you can quickly screen prospective tenants – for free.

    Learn more

    $3,152/mo

    Rent Zestimate®

    Refinance and save

    $3,684/mo

    Est. payment

    Refinancing to a lower rate could help reduce your monthly payments and save thousands over the life of the loan.

    See today's rates

    $3,684/mo

    Est. payment

    Explore your selling options

    Work with a Zillow partner agent

    Leverage their expertise and Zillow's premium Showcase listings to get your home seen by more buyers.

    Get started

    List with your own agent

    Get your home in front of millions of buyers by listing it on Zillow.

    Learn how to do it

    Sell it yourself

    Take full control of how buyers see your home on Zillow by listing For Sale by Owner (FSBO).

    List your home

    What's special

    Open floor planSpacious covered patioCentral heatLaundry roomSs appliancesConvenient islandSeparate family
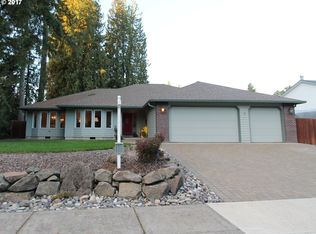
    Welcome to a home that embraces comfort and convenience. One level home with a fantastic open floor plan. Separate family and living room for all your entertaining or private family moments. Kitchen features ss appliances, convenient island plus pantry. Natural light streams in through skylights. Vaulted ceilings in family room and a brick double sided fireplace connecting to the primary bedroom. Ceiling fans in several rooms. Versatile fourth bedroom offers endless possibilities as an office, nursery, etc. complete with a closet for convenience. Primary features walk-in closet, ceiling fan, fireplace and separate jetted tub and shower. Inside laundry room featuring built-in storage. Embrace the freedom of potential RV or boat parking behind fence along side of home, complemented by a handy shed for extra storage. Junior acre with spacious covered patio backing treed area. Per seller, property extends past fence (buyer to verify). Central heat and A/C. 3 car garage. NO HOA.

    Zillow last checked:

    Listing updated:

    Listed by:

    Diana DeLay 360-635-8553,

    Berkshire Hathaway HomeServices NW Real Estate

    Bought with:

    Byeloth Hermanson, 89218

    Keller Williams Realty

    Source: RMLS (OR),MLS#: 23369649MLS Logo

    Facts & features

    Interior

    Bedrooms & bathrooms
    • Bedrooms: 4
    • Bathrooms: 2
    • Full bathrooms: 2
    • Main level bathrooms: 2
    Rooms
    • Room types: Bedroom 4, Laundry, Bedroom 2, Bedroom 3, Dining Room, Family Room, Kitchen, Living Room, Primary Bedroom
    Primary bedroom
    • Features: Ceiling Fan, Fireplace, Sliding Doors, Jetted Tub, Shower, Walkin Closet
    • Level: Main
    Bedroom 2
    • Level: Main
    Bedroom 3
    • Level: Main
    Bedroom 4
    • Level: Main
    Dining room
    • Features: Formal
    • Level: Main
    Family room
    • Features: Ceiling Fan, Fireplace
    • Level: Main
    Kitchen
    • Features: Island, Pantry
    • Level: Main
    Living room
    • Level: Main
    Heating
    • Forced Air, Fireplace(s)
    Cooling
    • Central Air
    Appliances
    • Included: Dishwasher, Disposal, Microwave, Stainless Steel Appliance(s)
    • Laundry: Laundry Room
    Features
    • Ceiling Fan(s), High Ceilings, Built-in Features, Formal, Kitchen Island, Pantry, Shower, Walk-In Closet(s)
    • Flooring: Vinyl
    • Doors: Sliding Doors
    • Number of fireplaces: 1
    • Fireplace features: Wood Burning
    Interior area
    • Total structure area: 2,382
    • Total interior livable area: 2,382 sqft

    Property

    Parking
    • Total spaces: 3
    • Parking features: Driveway, On Street, RV Boat Storage, Garage Door Opener, Attached
    • Attached garage spaces: 3
    • Has uncovered spaces: Yes
    Accessibility
    • Accessibility features: Garage On Main, Ground Level, Main Floor Bedroom Bath, One Level, Utility Room On Main, Accessibility
    Features
    • Levels: One
    • Stories: 1
    • Patio & porch: Covered Patio
    • Exterior features: Yard
    • Has spa: Yes
    • Spa features: Bath
    • Fencing: Fenced
    Lot
    • Size: 0.72 Acres
    • Features: Greenbelt, Trees, Wooded, SqFt 20000 to Acres1
    Details
    • Additional structures: RVBoatStorage
    • Parcel number: 099571322

    Construction

    Type & style
    • Home type: SingleFamily
    • Architectural style: Ranch
    • Property subtype: Residential, Single Family Residence
    Materials
    • Cement Siding
    • Roof: Composition
    Condition
    • Approximately
    • New construction: No
    • Year built: 1992

    Utilities & green energy

    • Gas: Gas
    • Sewer: Public Sewer
    • Water: Public

    Community & HOA

    HOA
    • Has HOA: No
    Location
    • Region: Vancouver

    Financial & listing details

    • Price per square foot: $258/sqft
    • Tax assessed value: $567,172
    • Annual tax amount: $5,275
    • Date on market: 9/14/2023
    • Cumulative days on market: 25 days
    • Listing terms: Cash,Conventional,FHA,VA Loan
    • Road surface type: Paved

    Price history

    DateEventPrice
    11/13/2023Sold$615,000$258/sqft
    Source: RMLS (OR) #23369649 Report a problem
    10/9/2023Pending sale$615,000$258/sqft
    Source: RMLS (OR) #23369649 Report a problem
    10/5/2023Contingent$615,000$258/sqft
    Source: Berkshire Hathaway HomeServices NW #23369649 Report a problem
    9/14/2023Listed for sale$615,000+151%$258/sqft
    Source: RMLS (OR) #23369649 Report a problem
    9/30/2010Sold$245,000-12.5%$103/sqft
    Source: Public Record Report a problem
    9/4/2010Price change$279,900+3.7%$118/sqft
    Source: Keller Williams #9072710 Report a problem
    6/13/2010Price change$269,900-3.6%$113/sqft
    Source: Vancouver #9072710 Report a problem
    5/21/2010Listed for sale$279,900$118/sqft
    Source: Keller Williams #9072710 Report a problem

    Public tax history

    YearProperty taxesTax assessment
    2024$5,993 +11.1%$567,172 +2.5%
    2023$5,393 -11%$553,207 +3.1%
    2022$6,061 +9.3%$536,665 -2.5%
    2021$5,545 +11.5%$550,480 +16.6%
    2020$4,971 $472,299 +5%
    2019$4,971 +2.9%$449,760 -1%
    2018$4,833 -2.7%$454,217 +16.5%
    2017$4,970 +9.5%$389,797 +5.1%
    2016$4,539 $370,798 +19.2%
    2015$4,539 +21.9%$311,111 +13.6%
    2014$3,723 $273,808 +7.5%
    2013$3,723 +2.6%$254,782 +15%
    2012$3,628 +1.7%$221,524 -12.5%
    2011$3,567 +6%$253,180 -2.2%
    2010$3,365 -5.9%$258,819 -5.6%
    2009$3,577 $274,290 -21.1%
    2008-- $347,600
    2007-- $347,600 +44.7%
    2005-- $240,200
    2004-- $240,200 +15.2%
    2001$3,097 -0.1%$208,500
    2000$3,102 $208,500
    Find assessor info on the county website

    Neighborhood: Hazel Dell South

    Nearby schools

    GreatSchools rating
    Schools provided by the listing agent
    • Elementary: Hazel Dell
    • Middle: Jason Lee
    • High: Hudsons Bay

    Source: RMLS (OR). This data may not be complete. We recommend contacting the local school district to confirm school assignments for this home.

    Get a cash offer in 3 minutes
    Find out how much your home could sell for in as little as 3 minutes with a no-obligation cash offer.
    Estimated market value
    $693,900
    Get a cash offer in 3 minutes
    Find out how much your home could sell for in as little as 3 minutes with a no-obligation cash offer.
    Estimated market value
    $693,900