Skip main navigation
Off market
  • Tax assessed value
    $581,360

    2105 NE Crane St, Portland, OR 97211

    3beds
    2baths
    2,195sqft
    SingleFamily
    Built in 1938
    4,791 Square Feet Lot
    $-- Zestimate®
    $265/sqft
    $3,837 Estimated rent

    Home value

    Not available

    Estimated sales range

    Not available

    $3,837/mo

    Zestimate® history
    Loading
    Loading...

    Owner options

    List your home for rent

    $3,837/mo

    Rent Zestimate®

    Find your next renter with Zillow Rental Manager. Plus, with online applications, you can quickly screen prospective tenants – for free.

    Learn more

    $3,837/mo

    Rent Zestimate®

    Refinance and save

    $3,601/mo

    Est. payment

    Refinancing to a lower rate could help reduce your monthly payments and save thousands over the life of the loan.

    See today's rates

    $3,601/mo

    Est. payment

    Explore your selling options

    Work with a Zillow partner agent

    Leverage their expertise and Zillow's premium Showcase listings to get your home seen by more buyers.

    Get started

    List with your own agent

    Get your home in front of millions of buyers by listing it on Zillow.

    Learn how to do it

    Sell it yourself

    Take full control of how buyers see your home on Zillow by listing For Sale by Owner (FSBO).

    List your home

    What's special

    Wine barPrivate backyardFrench doorsSw corner lotLarge bedroomsAdorable dormers

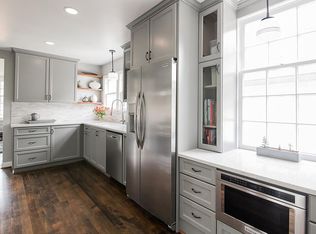
    Welcome to this smartly updated two-story home. Located in Portland's desirable Sabin neighborhood, this charming cape cod enjoys the splendor of a southwest facing corner lot. Gorgeous hardwood floors run throughout the first and second floors. The living room has a stunning fireplace, as well as a wine bar and french doors that lead out to the covered flagstone patio. The kitchen is brand new with marble countertops and high-quality cabinetry, and is a perfect companion to the large formal dining room. The upstairs holds two bedrooms with charming built-ins and ample closet space. The upstairs bathroom, which was recently expanded and remodeled, looks superb with all of the natural light it receives from its skylights. The basement is fully finished. It includes a cozy family room with a natural gas fireplace, a third bedroom with en-suite bathroom, and a sizable laundry room. Outside, the home has a south-facing front yard that is perfect for those that love a flower garden. The lovely west-facing side yard is ideal for quiet evenings enjoying a sunset. And if that's not enough, there is even a private backyard with another flagstone patio and several sturdy raised garden beds and tool shed. Other notable features include an attached garage with additional storage room, seismic foundation bolting, and radon mitigation. [Home Energy Score = 4. HES Report at https://rpt.greenbuildingregistry.com/hes/OR10153298]

    This property is off market, which means it's not currently listed for sale or rent on Zillow. This may be different from what's available on other websites or public sources.

    Facts & features

    Interior

    Bedrooms & bathrooms
    • Bedrooms: 3
    • Bathrooms: 2
    Heating
    • Forced air
    Cooling
    • None
    Appliances
    • Included: Dishwasher, Garbage disposal, Microwave, Range / Oven, Refrigerator
    Features
    • Laundry, Wall to Wall Carpet, High Speed Internet
    • Flooring: Carpet
    • Basement: Finished
    • Has fireplace: Yes
    Interior area
    • Total interior livable area: 2,195 sqft

    Property

    Parking
    • Parking features: Garage - Attached
    Lot
    • Size: 4,791 sqft
    Details
    • Parcel number: 1N1E23DA0890001

    Construction

    Type & style
    • Home type: SingleFamily
    Materials
    • Foundation: Concrete
    • Roof: Composition
    Condition
    • Year built: 1938

    Utilities & green energy

    Green energy
    • Green verification: Home Energy Score

    Community & neighborhood

    Location
    • Region: Portland

    Other

    Other facts
    • ExteriorFeatures: Fenced, Raised Beds
    • FireplaceDescription: Wood Burning
    • FuelDescription: Gas
    • KitchenAppliances: Gas Appliances, Disposal, Stainless Steel Appliance(s), Dishwasher, Free-Standing Refrigerator, Free-Standing Gas Range
    • KitchenRoomLevel: Main
    • ListingStatus: Pending
    • LivingRoomLevel: Main
    • PropertyCategory: Residential
    • Bedroom2Level: Upper
    • InteriorFeatures: Laundry, Wall to Wall Carpet, High Speed Internet
    • HotWaterDescription: Tank, Gas
    • 3rdBedroomFeatures: Wall to Wall Carpet
    • MasterBedroomLevel: Upper
    • AllRoomFeatures: Wall to Wall Carpet, Wood Floors, Pantry, Disposal, Built in Features, Dishwasher
    • WaterDescription: Public
    • FamilyRoomFeatures: Wall to Wall Carpet, Built in Features
    • MasterBedroomFeatures: Built in Features
    • FamilyRoomLevel: Lower
    • LivingRoomFeatures: Wood Floors, Built in Features
    • 2ndBedroomFeatures: Built in Features
    • KitchenRoomFeatures: Pantry, Disposal, Dishwasher
    • Bedroom3Level: Lower
    • GreenBuildingVerificationType: Home Energy Score
    • RoofType: Composition
    • StandardStatus: Pending
    • ExteriorDescription: Wood Siding
    • LegalDescription: VERNON, BLOCK 74, LOT 4
    • TaxID: R295867

    Price history

    DateEventPrice
    4/27/2022Sold$865,000+8.2%$394/sqft
    Source: RMLS (OR) #22612835 Report a problem
    4/12/2022Pending sale$799,500$364/sqft
    Source: RMLS (OR) #22612835 Report a problem
    4/6/2022Listed for sale$799,500+29%$364/sqft
    Source: RMLS (OR) #22612835 Report a problem
    3/4/2019Sold$620,000+3.4%$282/sqft
    Source: RMLS (OR) #19225631 Report a problem
    1/25/2019Pending sale$599,900$273/sqft
    Source: Oregon First #19225631 Report a problem
    1/22/2019Listed for sale$599,900+29.3%$273/sqft
    Source: Oregon First #19225631 Report a problem
    4/30/2014Sold$464,000+15.7%$211/sqft
    Source: RMLS (OR) #14508900 Report a problem
    9/6/2012Sold$401,000$183/sqft
    Source: Agent Provided Report a problem

    Public tax history

    YearProperty taxesTax assessment
    2017$5,341 +9.3%$213,520 +3%
    2016$4,888 $207,310 +3%
    2015$4,888 $201,280

    Find assessor info on the county website

    Neighborhood: Sabin

    Nearby schools

    GreatSchools rating
    Schools provided by the listing agent
    • Elementary: Sabin
    • Middle: Harriet Tubman
    • High: Grant

    Source: The MLS. This data may not be complete. We recommend contacting the local school district to confirm school assignments for this home.

    Get pre-qualified for a loan
    At Zillow Home Loans, we can pre-qualify you in as little as 5 minutes with no impact to your credit score.

    An equal housing lender. NMLS #10287.