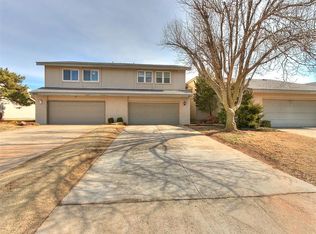

Step into this inviting 2 bedroom, 2.5 bath residence designed with comfort and convenience in mind. Just off the entryway, a guest powder room offers easy access for visitors. The spacious living area features a cozy gas fireplace, and built-in shelving, perfect for books, decor, or added storage. The large galley style kitchen includes generous counter space and cabinetry, with a laundry closet located just off the kitchen for convenience. From the living area, step out to a private patio that connects directly to the garage, a great setup for outdoor lounging or entertaining. Upstairs, both bedrooms have their own private bathrooms and ample closet space. One bedroom features a charming window seating area, ideal for relaxing with a good book. With plenty of built-in storage throughout and a layout that maximizes space, this home is both functional and welcoming. Located close to shopping, dining, and everyday essentials, you'll enjoy the perfect blend of comfort and accessibility in a well designed space.
-Animals upon owner approval w/ min. $250 non-refundable fee. Fee is subject to change.
-Tenant responsible for all utilities & front garden beds
House for rent
$1,300/moFees may apply
2105 NW 118th Ter, Oklahoma City, OK 73120
2beds
1,634sqft
Price may not include required fees and charges. Price shown reflects the lease term provided. Learn more|
Single family residence
Available now
Cats, dogs OK
Air conditioner, central air
Hookups laundry
Garage parking
Central, forced air
What's special
Built-in shelvingCharming window seating areaGuest powder roomCozy gas fireplaceLarge galley style kitchenAmple closet space
- 33 days |
- -- |
- -- |
Zillow last checked:
Listing updated:
Travel times

Let’s turn your rent into credit progress
Build credit history with every on-time payment and get credit for the payment you’re already making.
Facts & features
Interior
Bedrooms & bathrooms
- Bedrooms: 2
- Bathrooms: 3
- Full bathrooms: 2
- 1/2 bathrooms: 1
Heating
- Central, Forced Air
Cooling
- Air Conditioner, Central Air
Appliances
- Included: Dishwasher, Oven, Refrigerator
- Laundry: Hookups
Features
- Flooring: Carpet, Tile
Interior area
- Total interior livable area: 1,634 sqft
Property
Parking
- Parking features: Detached, Garage, Off Street
- Has garage: Yes
- Details: Contact manager
Details
- Additional structures: Garage(s)
- Parcel number: 3673109321370
Construction
Type & style
- Home type: SingleFamily
- Property subtype: Single Family Residence
Community & HOA
HOA
- Amenities included: Parking
Location
- Region: Oklahoma City
Financial & listing details
- Lease term: 1 Year
Nearby apartments for rent
Price history
| Date | Event | Price |
|---|---|---|
| 7/7/2026 | Listed for rent | $1,300$1/sqft |
Source: Zillow Rentals Report a problem | ||
| 6/23/2025 | Listing removed | $1,300$1/sqft |
Source: Zillow Rentals Report a problem | ||
| 6/19/2025 | Listed for rent | $1,300$1/sqft |
Source: Zillow Rentals Report a problem | ||
| 6/18/2025 | Listing removed | $1,300$1/sqft |
Source: Zillow Rentals Report a problem | ||
| 6/4/2025 | Listed for rent | $1,300+36.8%$1/sqft |
Source: Zillow Rentals Report a problem | ||
| 9/9/2020 | Listing removed | $950$1/sqft |
Source: Two Doors Realty, LLC Report a problem | ||
| 9/1/2020 | Listed for rent | $950$1/sqft |
Source: Two Doors Realty, LLC Report a problem | ||
| 4/17/2019 | Listing removed | $950$1/sqft |
Source: Two Doors Realty, LLC Report a problem | ||
| 4/2/2019 | Listed for rent | $950-5%$1/sqft |
Source: Two Doors Realty, LLC Report a problem | ||
| 12/7/2016 | Listing removed | $1,000+11.1%$1/sqft |
Source: iHOUSEweb, Inc. Report a problem | ||
| 6/2/2015 | Listing removed | $900$1/sqft |
Source: iHOUSEweb, Inc. Report a problem | ||
| 5/23/2015 | Price change | $900-10%$1/sqft |
Source: iHOUSEweb, Inc. Report a problem | ||
| 4/11/2015 | Listed for rent | $1,000$1/sqft |
Source: iHOUSEweb, Inc. Report a problem | ||
| 3/2/2005 | Sold | $80,000$49/sqft |
Source: Public Record Report a problem | ||
Neighborhood: Camelot Estates
Nearby schools
GreatSchools rating
- 6/10Ridgeview Elementary SchoolGrades: PK-4Distance: 1.3 mi
- 2/10John Marshall Middle SchoolGrades: 5-8Distance: 2.1 mi
- 1/10John Marshall High SchoolGrades: 9-12Distance: 2.1 mi