Skip main navigation
Sold for $604,000
  • $604,000

    2105 NW 31st St, Ankeny, IA 50023

    5beds
    1,716sqft
    Single Family Residence
    Built in 2016
    0.28 Acres Lot
    $602,300 Zestimate®
    $352/sqft
    $2,489 Estimated rent

    Home value

    $602,300

    $566,000 - $638,000

    $2,489/mo

    Zestimate® history
    Loading
    Loading...

    Owner options

    List your home for rent

    $2,489/mo

    Rent Zestimate®

    Find your next renter with Zillow Rental Manager. Plus, with online applications, you can quickly screen prospective tenants – for free.

    Learn more

    $2,489/mo

    Rent Zestimate®

    Refinance and save

    $3,568/mo

    Est. payment

    Refinancing to a lower rate could help reduce your monthly payments and save thousands over the life of the loan.

    See today's rates

    $3,568/mo

    Est. payment

    Explore your selling options

    Work with a Zillow partner agent

    Leverage their expertise and Zillow's premium Showcase listings to get your home seen by more buyers.

    Get started

    List with your own agent

    Get your home in front of millions of buyers by listing it on Zillow.

    Learn how to do it

    Sell it yourself

    Take full control of how buyers see your home on Zillow by listing For Sale by Owner (FSBO).

    List your home

    What's special

    Gas fireplaceWet barFinished walkout basementScreened-in covered deckStone and hardieplank exteriorSun-filled open floor planVaulted ceilings
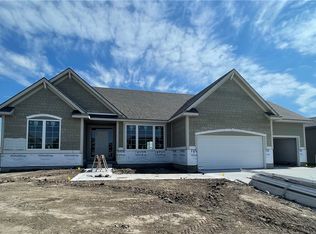
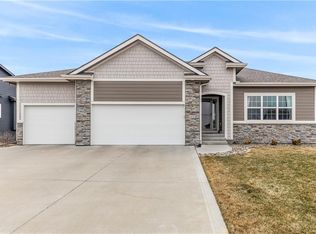
    For those who appreciate the finer things in life, 2105 NW 31st Street strikes the perfect balance of elegance, comfort, and elevated living. This 5 bed, 4 bath custom walkout ranch offers nearly 3,000 finished sq ft and sits on a premium lot in the coveted Centennial Pointe neighborhood—backing to a fully stocked pond with peaceful views and backyard access to nature, fishing, and even paddle boating. The stone and HardiePlank exterior and manicured landscaping set the tone for what’s inside. Vaulted ceilings, a sun-filled open floor plan, and oversized windows flood the home with natural light and frame panoramic water views from nearly every room. The kitchen features granite countertops, double ovens, custom cabinetry with pull-out drawers, a large island with bonus storage, and a walk-in pantry with optional main-level laundry hookups. A gas fireplace centers the spacious living room, while a pocket door separates two bedrooms and a full bath with dual sinks for added privacy. The primary suite includes pond views, blackout shades, a jetted tub, tiled shower, dual vanities, and a custom closet worthy of a shopping spree. A screened-in, covered deck offers the perfect spot to unwind while soaking in the views and enjoying the year-round serenity of the setting. The finished walkout basement features a huge family room with surround sound, wet bar, two more bedrooms, and a full bath. Extras include a 3-stall garage, irrigation, electrical upgrades, and fully fenced yard.

    Zillow last checked:

    Listing updated:

    Listed by:

    Traci Jennings (515)232-4663,

    RE/MAX Real Estate Center,

    Jennings, Elli M,

    RE/MAX Real Estate Center

    Bought with:

    Ashton Smith

    RE/MAX Concepts

    Source: DMMLS,MLS#: 720808MLS LogoOriginating MLS: Des Moines Area Association of REALTORS

    Facts & features

    Interior

    Bedrooms & bathrooms
    • Bedrooms: 5
    • Bathrooms: 4
    • Full bathrooms: 3
    • 1/2 bathrooms: 1
    • Main level bedrooms: 3
    Heating
    • Forced Air, Gas, Natural Gas
    Cooling
    • Central Air
    Appliances
    • Included: Built-In Oven, Cooktop, Dryer, Dishwasher, Microwave, Refrigerator, Stove, Washer
    • Laundry: Main Level
    Features
    • Wet Bar, Dining Area, Eat-in Kitchen, See Remarks, Window Treatments
    • Flooring: Carpet, Hardwood, Tile
    • Basement: Finished,Walk-Out Access
    • Number of fireplaces: 1
    • Fireplace features: Gas, Vented
    Interior area
    • Total structure area: 1,716
    • Total interior livable area: 1,716 sqft
    • Finished area below ground: 1,207

    Property

    Parking
    • Total spaces: 3
    • Parking features: Attached, Garage, Three Car Garage
    • Attached garage spaces: 3
    Features
    • Levels: One
    • Stories: 1
    • Patio & porch: Covered, Deck, Patio
    • Exterior features: Deck, Fully Fenced, Patio, Storage
    • Fencing: Metal,Full
    Lot
    • Size: 0.28 Acres
    • Dimensions: x 140
    • Features: Pond on Lot
    Details
    • Additional structures: Storage
    • Parcel number: 18106500060000
    • Zoning: Res

    Construction

    Type & style
    • Home type: SingleFamily
    • Architectural style: Ranch
    • Property subtype: Single Family Residence
    Materials
    • Cement Siding, Stone
    • Foundation: Poured
    • Roof: Asphalt,Shingle
    Condition
    • Year built: 2016

    Utilities & green energy

    • Sewer: Public Sewer
    • Water: Public

    Community & HOA

    Community
    • Security: Security System, Smoke Detector(s)
    HOA
    • Has HOA: Yes
    • HOA fee: $254 annually
    • HOA name: Centennial Pointe HOA
    • Second HOA name: Centennial Pointe HOA
    Location
    • Region: Ankeny

    Financial & listing details

    • Price per square foot: $352/sqft
    • Tax assessed value: $671,300
    • Annual tax amount: $10,980
    • Date on market: 6/27/2025
    • Cumulative days on market: 17 days
    • Listing terms: Cash,Conventional,FHA,VA Loan
    • Road surface type: Concrete

    Price history

    DateEventPrice
    8/15/2025Sold$604,000-1.8%$352/sqft
    Source: DMMLS #720808 Report a problem
    7/14/2025Pending sale$615,000$358/sqft
    Source: DMMLS #720808 Report a problem
    6/27/2025Listed for sale$615,000+13.9%$358/sqft
    Source: DMMLS #720808 Report a problem
    5/3/2021Sold$540,000-0.9%$315/sqft
    Source: DMMLS #624676 Report a problem
    3/25/2021Listed for sale$544,900$318/sqft
    Source: DMMLS #624676 Report a problem
    3/23/2021Pending sale$544,900$318/sqft
    Source: DMMLS #624676 Report a problem
    3/22/2021Listed for sale$544,900+15.2%$318/sqft
    Source: DMMLS #624676 Report a problem
    2/21/2017Sold$473,090$276/sqft
    Source: DMMLS #524128 Report a problem

    Public tax history

    YearProperty taxesTax assessment
    2025$10,906 +2.1%$671,300 +5.4%
    2024$10,682 +3.5%$637,000
    2023$10,324 +1.1%$637,000 +25.7%
    2022$10,212 -0.8%$506,900
    2021$10,298 +1.3%$506,900 +5.1%
    2020$10,166 -0.7%$482,300
    2019$10,238 +134.9%$482,300 +4.1%
    2018$4,358 $463,100 +138.8%
    2017$4,358 +36216.7%$193,900 +38680%
    2016$12 $500
    2015$12 $500
    Find assessor info on the county website

    Neighborhood: 50023

    Nearby schools

    GreatSchools rating
    Schools provided by the listing agent
    • District: Ankeny

    Source: DMMLS. This data may not be complete. We recommend contacting the local school district to confirm school assignments for this home.

    Get pre-qualified for a loan
    At Zillow Home Loans, we can pre-qualify you in as little as 5 minutes with no impact to your credit score.

    An equal housing lender. NMLS #10287.

    Sell for more on Zillow
    Get a Zillow Showcase℠ listing at no additional cost and you could sell for .
    $602,300
    2% more
    +$12,046
    With Zillow Showcase(estimated)
    $614,346