Skip main navigation
Sold
Street View
  • Price Unknown

    2105 NW 5th St, Blue Springs, MO 64014

    3beds
    2,239sqft
    Single Family Residence
    Built in 1991
    9,868 Square Feet Lot
    $335,500 Zestimate®
    $--/sqft
    $2,163 Estimated rent

    Home value

    $335,500

    $302,000 - $372,000

    $2,163/mo

    Zestimate® history
    Loading
    Loading...

    Owner options

    List your home for rent

    $2,163/mo

    Rent Zestimate®

    Find your next renter with Zillow Rental Manager. Plus, with online applications, you can quickly screen prospective tenants – for free.

    Learn more

    $2,163/mo

    Rent Zestimate®

    Refinance and save

    Refinancing to a lower rate could help reduce your monthly payments and save thousands over the life of the loan.

    See today's rates

    Explore your selling options

    Work with a Zillow partner agent

    Leverage their expertise and Zillow's premium Showcase listings to get your home seen by more buyers.

    Get started

    List with your own agent

    Get your home in front of millions of buyers by listing it on Zillow.

    Learn how to do it

    Sell it yourself

    Take full control of how buyers see your home on Zillow by listing For Sale by Owner (FSBO).

    List your home

    What's special

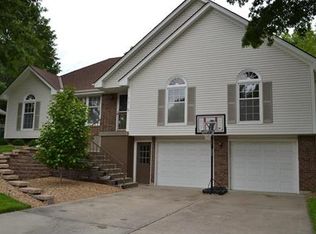
    Welcome to 2105 NW 5th Street in the heart of Blue Springs! This well-maintained home offers the perfect blend of comfort, functionality, and location. Step inside to find a spacious layout filled with natural light and brand-new luxury vinyl plank flooring throughout, giving the home a modern and durable finish. The kitchen features ample cabinet space, updated hardware, a breakfast bar, and a dining area perfect for gatherings. Enjoy multiple living spaces including a cozy family room ideal for entertaining. Hallway bathroom on main floor shows off new flooring, shower head and vanity fixtures. The primary suite offers generous space and a private ensuite bathroom, while additional bedrooms are well-sized with great closet space. The basement has a large entertainment/family room, perfect for relaxing. The basement also includes a large non-conforming bedroom which is perfect for guests! Outside, you'll find a large fenced yard perfect for pets, play, or summer barbecues. The oversized garage provides extra storage or workshop potential. Located just minutes from award-winning Blue Springs schools, shopping, and easy highway access—this home has everything you're looking for! Don’t miss your chance to make this move-in-ready property your own!

    Zillow last checked:

    Listing updated:

    Listing Provided by:

    Austin Moore 573-230-7881,

    Re/Max United,

    Ashley Cornick 319-572-6609,

    Re/Max United

    Bought with:

    Taylor Piedimonte, 2022034759

    RE/MAX Heritage

    Source: Heartland MLS as distributed by MLS GRID,MLS#: 2561924MLS Logo

    Facts & features

    Interior

    Bedrooms & bathrooms
    • Bedrooms: 3
    • Bathrooms: 3
    • Full bathrooms: 2
    • 1/2 bathrooms: 1
    Primary bedroom
    • Features: Carpet, Ceiling Fan(s), Walk-In Closet(s)
    • Level: First
    • Area: 210 Square Feet
    • Dimensions: 14 x 15
    Bedroom 2
    • Features: Carpet
    • Level: First
    • Area: 121 Square Feet
    • Dimensions: 11 x 11
    Bedroom 3
    • Features: Carpet, Ceiling Fan(s)
    • Level: First
    • Area: 132 Square Feet
    • Dimensions: 11 x 12
    Primary bathroom
    • Features: Ceramic Tiles, Shower Only
    • Level: First
    • Area: 26 Square Feet
    Bathroom 1
    • Features: Shower Over Tub, Vinyl
    • Level: First
    • Area: 41 Square Feet
    Den
    • Features: Carpet
    • Level: Basement
    • Area: 170 Square Feet
    • Dimensions: 10 x 17
    Dining room
    • Features: Carpet, Ceiling Fan(s)
    • Level: First
    • Area: 144 Square Feet
    • Dimensions: 12 x 12
    Family room
    • Features: Carpet
    • Level: Basement
    • Area: 294 Square Feet
    • Dimensions: 21 x 14
    Half bath
    • Features: Ceramic Tiles
    • Level: Basement
    • Area: 23 Square Feet
    Kitchen
    • Features: Wood Floor
    • Level: First
    • Area: 132 Square Feet
    • Dimensions: 11 x 12
    Laundry
    • Features: Vinyl
    • Level: First
    • Area: 66 Square Feet
    • Dimensions: 6 x 11
    Living room
    • Features: Carpet, Ceiling Fan(s), Fireplace
    • Level: First
    • Area: 280 Square Feet
    • Dimensions: 14 x 20
    Heating
    • Forced Air
    Cooling
    • Attic Fan, Electric
    Appliances
    • Included: Dishwasher, Disposal
    • Laundry: Laundry Room, Off The Kitchen
    Features
    • Ceiling Fan(s), Vaulted Ceiling(s), Walk-In Closet(s)
    • Flooring: Vinyl
    • Windows: Skylight(s), Thermal Windows
    • Basement: Daylight,Finished,Sump Pump
    • Number of fireplaces: 1
    • Fireplace features: Great Room
    Interior area
    • Total structure area: 2,239
    • Total interior livable area: 2,239 sqft
    • Finished area above ground: 1,526
    • Finished area below ground: 713

    Property

    Parking
    • Total spaces: 2
    • Parking features: Attached, Garage Door Opener, Garage Faces Front
    • Attached garage spaces: 2
    Features
    • Patio & porch: Deck
    • Fencing: Privacy
    Lot
    • Size: 9,868 sqft
    • Features: Adjoin Greenspace, Level
    Details
    • Parcel number: 36330064400000000

    Construction

    Type & style
    • Home type: SingleFamily
    • Architectural style: Traditional
    • Property subtype: Single Family Residence
    Materials
    • Brick Trim, Frame
    • Roof: Composition
    Condition
    • Year built: 1991

    Utilities & green energy

    • Sewer: Public Sewer
    • Water: Public

    Community & neighborhood

    Location
    • Region: Blue Springs
    • Subdivision: Hunter's Dell East

    HOA & financial

    HOA
    • Has HOA: No

    Other

    Other facts
    • Listing terms: Cash,Conventional,FHA,VA Loan
    • Ownership: Private

    Price history

    DateEventPrice
    12/3/2025Sold--
    Source: Heartland MLS as distributed by MLS GRID #2561924 Report a problem
    9/14/2025Pending sale$330,000$147/sqft
    Source: Heartland MLS as distributed by MLS GRID #2561924 Report a problem
    9/12/2025Price change$330,000-1.5%$147/sqft
    Source: Heartland MLS as distributed by MLS GRID #2561924 Report a problem
    9/4/2025Price change$335,000-1.2%$150/sqft
    Source: Heartland MLS as distributed by MLS GRID #2561924 Report a problem
    8/22/2025Price change$338,999-0.3%$151/sqft
    Source: Heartland MLS as distributed by MLS GRID #2561924 Report a problem
    8/12/2025Price change$339,999-2.2%$152/sqft
    Source: Heartland MLS as distributed by MLS GRID #2561924 Report a problem
    7/26/2025Price change$347,500-2.1%$155/sqft
    Source: Heartland MLS as distributed by MLS GRID #2561924 Report a problem
    7/17/2025Listed for sale$355,000+18.3%$159/sqft
    Source: Heartland MLS as distributed by MLS GRID #2561924 Report a problem
    7/30/2024Sold--
    Source: Heartland MLS as distributed by MLS GRID #2490724 Report a problem
    6/30/2024Pending sale$299,964$134/sqft
    Source: Heartland MLS as distributed by MLS GRID #2490724 Report a problem
    6/24/2024Price change$299,964-4.7%$134/sqft
    Source: Heartland MLS as distributed by MLS GRID #2490724 Report a problem
    6/18/2024Price change$314,900-3.1%$141/sqft
    Source: Heartland MLS as distributed by MLS GRID #2490724 Report a problem
    6/5/2024Pending sale$325,000$145/sqft
    Source: Heartland MLS as distributed by MLS GRID #2490724 Report a problem
    5/27/2024Listed for sale$325,000+124.3%$145/sqft
    Source: Heartland MLS as distributed by MLS GRID #2490724 Report a problem
    10/26/2011Sold--
    Source: Agent Provided Report a problem
    6/3/2011Price change$144,900-6.5%$65/sqft
    Source: Reece and Nichols Realtors #1709554 Report a problem
    5/27/2011Price change$154,900-3.1%$69/sqft
    Source: Reece and Nichols Realtors #1709554 Report a problem
    5/6/2011Price change$159,900-3.1%$71/sqft
    Source: Reece and Nichols Realtors #1709554 Report a problem
    1/15/2011Price change$165,000-8.3%$74/sqft
    Source: Visual Tour #1709554 Report a problem
    9/2/2010Listed for sale$179,900$80/sqft
    Source: RE/MAX Heritage #1687211 Report a problem

    Public tax history

    YearProperty taxesTax assessment
    2025$3,902 +15.4%$47,641 +15%
    2024$3,380 +2%$41,428
    2023$3,315 -3.2%$41,428 +9.6%
    2022$3,423 +0.1%$37,810
    2021$3,420 +8.9%$37,810 +7.1%
    2020$3,140 +3.4%$35,308
    2019$3,036 $35,308 +18.8%
    2018$3,036 +11.7%$29,721
    2017$2,718 +8.3%$29,721 +5.3%
    2016$2,511 +7%$28,215 +7.1%
    2014$2,347 +0.5%$26,338
    2013$2,334 +0.1%$26,338
    2012$2,333 +0.3%$26,338
    2011$2,325 +1.8%$26,338
    2010$2,284 -5.7%$26,338
    2009$2,421 +1.8%$26,338 -6%
    2008$2,377 +2.6%$28,019
    2007$2,317 +0%$28,019 +3%
    2006$2,316 +2%$27,203
    2005$2,271 -0.2%$27,203 +3%
    2004$2,274 +21.9%$26,411
    2003$1,866 +5.3%$26,411 +13%
    2002$1,772 +6.1%$23,373
    2001$1,670 $23,373

    Find assessor info on the county website

    Neighborhood: 64014

    Nearby schools

    GreatSchools rating
    Schools provided by the listing agent
    • Elementary: Lucy Franklin
    • Middle: Brittany Hill
    • High: Blue Springs

    Source: Heartland MLS as distributed by MLS GRID. This data may not be complete. We recommend contacting the local school district to confirm school assignments for this home.

    Get a cash offer in 3 minutes
    Find out how much your home could sell for in as little as 3 minutes with a no-obligation cash offer.
    Estimated market value
    $335,500
    Get a cash offer in 3 minutes
    Find out how much your home could sell for in as little as 3 minutes with a no-obligation cash offer.
    Estimated market value
    $335,500