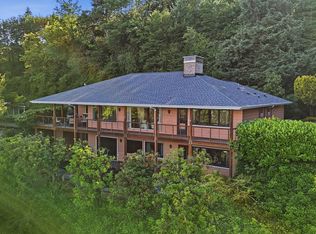
Call today for a private showing allowed during current pending status.. 5,050-sq-ft home is an original east Prune Hill residence, designed ahead of its time on a private, fully fenced acre. Floor-to-ceiling windows, vaulted ceilings and skylights bring views and natural light indoors. Here, Mount Hood keeps time with the seasons. From this rare vantage point, the sunrise travels from one shoulder of the mountain to the other, sometimes cresting the summit itself. The view sweeps across the Columbia River and Gorge toward Portland, and sunset offers a second daily show. Even winter storms are epic. The main level offers a formal living room with custom white-brick gas fireplace, oak-floored dining room and spacious kitchen with solid-oak cabinetry and dual convection ovens—all oriented toward the view. Three primary suites—all with spectacular views and private baths, two on the main level—are joined by two additional bedrooms, a sunroom overlooking a natural spring, steam shower, six-person cedar sauna and home gym. The flexible lower level has its own entrance, living area with gas fireplace and wet bar, laundry, bedroom and third primary suite—ideal for guests, extended living, recreation or a work retreat. Custom DeWils built-ins add quality and storage. A large dedicated room offers studio, workshop or craft space, while an original reinforced-concrete shelter offers potential as a wine cellar or specialty storage. Outside are mature landscaping, apple and pear trees, established blueberries, sunny garden areas that have supported raspberries, a wraparound deck, private driveway, three-car garage and covered boat or RV parking. The expansive grounds have hosted outdoor gatherings and private weddings. A newer roof with LeafGuard gutters adds practical value. Remarkable privacy, history and flexibility just minutes from downtown Camas, trails, parks and the Camas School District—a truly special Pacific Northwest property ready for its next chapter.
Pending
$1,595,000
2105 NW Couch St, Camas, WA 98607
5beds
5,050sqft
Residential, Single Family Residence
Built in 1962
1 Acres Lot
$-- Zestimate®
$316/sqft
$-- HOA
What's special
Mature landscapingEstablished blueberriesApple and pear treesThree-car garageHome gymWraparound deckFloor-to-ceiling windows
- 14 days
- 69
- 3
Likely to sell faster than
Zillow last checked:
Listing updated:
Listed by:
Pamela Seekins 360-921-3801,
Windermere/Crest Realty Co,
Teazzua Seekins 360-921-9394,
Windermere/Crest Realty Co
Source: RMLS (OR),MLS#: 791054306
Facts & features
Interior
Bedrooms & bathrooms
- Bedrooms: 5
- Bathrooms: 4
- Full bathrooms: 4
- Main level bathrooms: 3
Rooms
- Room types: Bedroom 4, Sun Room, Bedroom 2, Bedroom 3, Dining Room, Family Room, Kitchen, Living Room, Primary Bedroom
Primary bedroom
- Features: Bathroom, Deck, Sauna, Skylight, Sliding Doors
- Level: Main
Bedroom 2
- Features: Bathroom
- Level: Main
Bedroom 3
- Level: Main
Bedroom 4
- Features: Closet
- Level: Lower
Dining room
- Features: Formal, Vaulted Ceiling, Wood Floors
- Level: Main
Family room
- Features: Bookcases, Exterior Entry, Fireplace, Wet Bar
- Level: Lower
Kitchen
- Features: Deck, Dishwasher, Nook, Builtin Oven, Free Standing Range, Free Standing Refrigerator, Vaulted Ceiling
- Level: Main
Living room
- Features: Fireplace, Vaulted Ceiling, Wallto Wall Carpet
- Level: Main
Heating
- Heat Pump, Fireplace(s)
Cooling
- Heat Pump
Appliances
- Included: Built In Oven, Dishwasher, Free-Standing Range, Free-Standing Refrigerator, Electric Water Heater
Features
- Sound System, Vaulted Ceiling(s), Closet, Bathroom, Formal, Bookcases, Wet Bar, Nook, Sauna
- Flooring: Wall to Wall Carpet, Wood
- Doors: Sliding Doors
- Windows: Skylight(s)
- Basement: Exterior Entry,Finished,Separate Living Quarters Apartment Aux Living Unit
- Number of fireplaces: 2
Interior area
- Total structure area: 5,050
- Total interior livable area: 5,050 sqft
Property
Parking
- Total spaces: 2
- Parking features: Carport, Driveway, Garage Door Opener, Attached
- Attached garage spaces: 2
- Has carport: Yes
- Has uncovered spaces: Yes
Accessibility
- Accessibility features: Main Floor Bedroom Bath, Accessibility
Features
- Levels: One
- Stories: 2
- Patio & porch: Deck, Porch
- Exterior features: Yard, Exterior Entry
- Has view: Yes
- View description: Mountain(s), River, Territorial
- Has water view: Yes
- Water view: River
- Waterfront features: Other
- Body of water: Natural Spring
Lot
- Size: 1 Acres
- Features: Bluff, Sloped, Terraced, Trees, Wooded, Acres 1 to 3
Details
- Parcel number: 090234000
- Zoning: R-7.5
Construction
Type & style
- Home type: SingleFamily
- Architectural style: Daylight Ranch
- Property subtype: Residential, Single Family Residence
Materials
- Cedar
- Foundation: Concrete Perimeter
- Roof: Composition
Condition
- Approximately
- New construction: No
- Year built: 1962
Utilities & green energy
- Sewer: Public Sewer
- Water: Public
Community & HOA
Community
- Security: Security System Owned
- Subdivision: Prune Hill
HOA
- Has HOA: No
Location
- Region: Camas
Financial & listing details
- Price per square foot: $316/sqft
- Tax assessed value: $1,111,673
- Annual tax amount: $9,944
- Date on market: 8/28/2026
- Cumulative days on market: 14 days
- Listing terms: Cash,Conventional
- Road surface type: Paved
Estimated market value
Not available
Estimated sales range
Not available
Not available
Price history
| Date | Event | Price |
|---|---|---|
| 9/6/2026 | Pending sale | $1,595,000$316/sqft |
Source:  RMLS (OR) #791054306 Report a problem RMLS (OR) #791054306 Report a problem | ||
| 8/29/2026 | Listed for sale | $1,595,000$316/sqft |
Source: RMLS (OR) #791054306 Report a problem | ||
Public tax history
| Year | Property taxes | Tax assessment |
|---|---|---|
| 2025 | $9,944 -2.2% | $1,111,673 +4.2% |
| 2024 | $10,168 +2.2% | $1,067,248 -5% |
| 2023 | $9,954 -2.2% | $1,123,544 +0.4% |
| 2022 | $10,179 +5.4% | $1,118,999 +22.5% |
| 2021 | $9,654 -5.9% | $913,123 +13.8% |
| 2020 | $10,257 | $802,468 +1.5% |
| 2019 | $10,257 +6.5% | $790,595 0% |
| 2018 | $9,633 -6.6% | $790,967 +11.1% |
| 2017 | $10,317 +20.7% | $711,986 +10.8% |
| 2016 | $8,547 +11.6% | $642,421 +12.1% |
| 2015 | $7,662 +1.3% | $572,965 +7.4% |
| 2014 | $7,566 | $533,479 +8.5% |
| 2013 | $7,566 +17.6% | $491,573 +26.7% |
| 2012 | $6,434 -13.5% | $387,891 -1.9% |
| 2011 | $7,439 -1.6% | $395,262 -14.5% |
| 2010 | $7,559 +11.6% | $462,533 -9.9% |
| 2009 | $6,771 | $513,248 -12.2% |
| 2008 | -- | $584,500 -4% |
| 2007 | -- | $609,100 +44.6% |
| 2005 | -- | $421,300 |
| 2004 | -- | $421,300 +13.5% |
| 2001 | $4,856 +16.8% | $371,100 +14.6% |
| 2000 | $4,158 | $323,700 |
Find assessor info on the county website
Monthly payment
Est. payment
Payment breakdown
Explore the cost of this home by adjusting the details. Changes won't be saved.Climate risks
Neighborhood: 98607
Nearby schools
Schools provided by the listing agent
- Elementary: Helen Baller
- Middle: Liberty
- High: Camas
Source: RMLS (OR). This data may not be complete. We recommend contacting the local school district to confirm school assignments for this home.
Similar homes
- $899,0007 bd5 ba5.2k sqft220 NW 17th Ave, Camas, WA 98607Active

 MLS ID #377812857, Blake Byzewski, John L. Scott Real Estate. RMLS (OR)
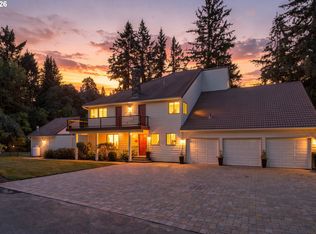
 - $1,999,9995 bd6 ba7.3k sqft27510 NE 36th St, Camas, WA 98607Active
 MLS ID #245759371, Rebecca Dunn, Keller Williams Realty. RMLS (OR)
 - $1,250,0004 bd4 ba3.2k sqft31013 NE 69th St, Camas, WA 98607Active
 MLS ID #296936073, Brooke Malloy, Washington First Properties. RMLS (OR)
 - $1,995,0006 bd4 ba6.6k sqft1650 NW Deerfern St, Camas, WA 98607Active
 MLS ID #405719344, David Cuthbert, Side Realty LLC. RMLS (OR)
 - $1,595,0005 bd4 ba4.3k sqft8008 SE Evergreen Hwy, Vancouver, WA 98664ActiveMLS ID #510391736, Alyssa Curran, Compass. RMLS (OR)
- $1,495,0006 bd5 ba4.5k sqft7701 NE 211th Ave, Vancouver, WA 98682ActiveMLS ID #611227459, Jolie Hooper Torres, John L. Scott Real Estate. RMLS (OR)
- $1,099,9004 bd3 ba2.6k sqft650 NW Brady Rd, Camas, WA 98607ActiveMLS ID #219722983, Andrew Orlando, Real Broker LLC. RMLS (OR)
- $1,225,0004 bd3 ba2.7k sqft34517 SE Lawton Rd, Washougal, WA 98671ActiveMLS ID #704016515, Laura Duncan, Windermere/Crest Realty Co. RMLS (OR)
- $1,150,0004 bd3 ba3.1k sqft30100 NE Spud Mountain Rd, Camas, WA 98607ActiveMLS ID #211621365, Martine Gibbons, Cascade Hasson Sotheby's International Realty. RMLS (OR)
- $1,399,0004 bd6 ba4.5k sqft18413 NE 184th St, Brush Prairie, WA 98606ActiveMLS ID #673364214, LeAnne Moore, Eleete Real Estate. RMLS (OR)
- $1,595,0005 bd4 ba3.8k sqft14261 Uplands Dr, Lake Oswego, OR 97035ActiveMLS ID #575178580, Andrew Pienovi, Christie's International Real Estate Evergreen. RMLS (OR)
- $1,649,0006 bd4 ba4.9k sqft3617 Wauna Vista Dr, Vancouver, WA 98661ActiveMLS ID #405710026, Kolleen Bump, Windermere/Crest Realty Co. RMLS (OR)
- $1,299,9994 bd4 ba4.2k sqft8443 SE Orient Dr, Gresham, OR 97080ActiveMLS ID #510705235, Robie Ranes, Realty One Group Pacifica. RMLS (OR)
- $1,600,0003 bd4 ba3.5k sqft7274 SW Ascot Ct, Portland, OR 97225ActiveMLS ID #477535465, Lisa Cook, Premiere Property Group, LLC. RMLS (OR)
- $1,080,0004 bd4 ba4.2k sqft14700 SE Rivercrest Dr, Vancouver, WA 98683ActiveMLS ID #349799788, Jessica Wendt, Premiere Property Group LLC. RMLS (OR)
- $1,180,0005 bd3 ba3.3k sqft12840 SE 257th Ave, Damascus, OR 97089ActiveMLS ID #108722262, Darren Humbert, Cascade Hasson Sotheby's International Realty. RMLS (OR)
- $1,624,0005 bd3 ba4.6k sqft14230 Dolph Ct, Lake Oswego, OR 97034ActiveMLS ID #274649680, Anna West, Harnish Company Realtors. RMLS (OR)
- $1,150,0005 bd5 ba4.7k sqft702 NE 367th Ave, Washougal, WA 98671ActiveMLS ID #514237866, Candy Paradis, John L. Scott Real Estate. RMLS (OR)
- $1,050,0004 bd3 ba3.1k sqft20307 NE Interlachen Ln, Fairview, OR 97024ActiveMLS ID #148493382, Jennifer Stever, eXp Realty, LLC. RMLS (OR)
- $1,449,9004 bd3 ba4.1k sqft41370 SE Bacon Creek Ln, Sandy, OR 97055ActiveMLS ID #574745847, Kimberly Gellatly, Berkshire Hathaway HomeServices NW Real Estate. RMLS (OR)
