Skip main navigation
Sold for $550,000
  • $550,000

    2105 NEW BEDFORD DRIVE, SUN CITY CENTER, FL 33573

    3beds
    2,303sqft
    Single Family Residence
    Built in 1990
    0.26 Acres Lot
    $512,400 Zestimate®
    $239/sqft
    $2,779 Estimated rent

    Home value

    $512,400

    $482,000 - $543,000

    $2,779/mo

    Zestimate® history
    Loading
    Loading...

    Owner options

    List your home for rent

    $2,779/mo

    Rent Zestimate®

    Find your next renter with Zillow Rental Manager. Plus, with online applications, you can quickly screen prospective tenants – for free.

    Learn more

    $2,779/mo

    Rent Zestimate®

    Refinance and save

    $3,776/mo

    Est. payment

    Refinancing to a lower rate could help reduce your monthly payments and save thousands over the life of the loan.

    See today's rates

    $3,776/mo

    Est. payment

    Explore your selling options

    Work with a Zillow partner agent

    Leverage their expertise and Zillow's premium Showcase listings to get your home seen by more buyers.

    Get started

    List with your own agent

    Get your home in front of millions of buyers by listing it on Zillow.

    Learn how to do it

    Sell it yourself

    Take full control of how buyers see your home on Zillow by listing For Sale by Owner (FSBO).

    List your home

    What's special

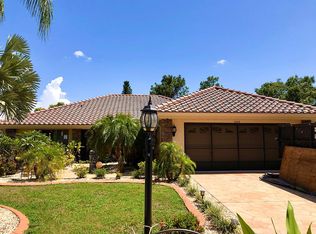
    Instant Curb Appeal is the feeling that comes to mind when describing this beautiful, three-bedroom Westminster pool home overlooking a conservation wooded area. Starting with the Professional Landscaping and paver driveway and walkway and entering through the decorative glass double front doors. Everything looks like it's out of a magazine. There has been extensive updateing and attention to detail. There isn't enough room to list everything that has been done to this outstanding home but here is a partial list; kitchen updated with granite counter and backsplash, updated appliances including the washer and dryer, oversized panrty. The Laundry/Utility room has been expanded in the rear portion of Golf Cart Garage addition which adds more built in cabinets and lots of extra counter space along with an extra refrigerator for convenience. All of the interior has been recently painted, including the ceilings. All floors are tile. The living room and family room have vaulted ceilings and glass doors that open to the pool area. The master bathroom has been modified with widened doorways and a very large tiled roll in shower. There have also been other accessibility modifications. The master bedroom has 2 closets and a slider that opens to the covered pool area. The pool was resurfaced with QuarzScapes in 2021. New vacuum 2020. This pool is solar heated. There is an outdoor shower for the pool and also access to the second bathroom in the home. Novelty LED colored pool lighting(Underwater). There is also a large covered area perfect for relaxation and entertaining. New Tile roof in 2019. New AC in 2020. Many electrical updates 2020-2021 including a new electrical panel, whole house grounding, all new switches and outlets and a new video doorbell (Eufy) with smartphone control. There is a water softener and a reverse osmosis system that also connects to the refrigerator water/ice. Windows were replaced in 2006 with hurricane resistant vinyl windows. The garage walls and ceiling painted 2020. Garage epoxy floor coating (Gorilla Garage) 2021. All Furniture is available for sale. You’ll love Sun City Center with its amazing facilities, pools, and clubs just waiting for you to enjoy. Between Sarasota and Tampa, it is the perfect location for a convenient ride to airports, great shopping, dining, and professional entertainment. With easy access to award-winning, sandy beaches, this is the best of all worlds, but without the stress of big city life. Leave it all behind and enjoy your new life here in one of Florida’s most affordable 55 and better communities!

    Zillow last checked:

    Listing updated:

    Listed by:

    Flo Vachon 813-500-0529,

    KELLER WILLIAMS SOUTH SHORE 813-641-8300

    Bought with:

    Flo Vachon, 3205202

    KELLER WILLIAMS SOUTH SHORE

    Source: Stellar MLS,MLS#: T3467929MLS LogoOriginating MLS: Tampa

    Facts & features

    Interior

    Bedrooms & bathrooms
    • Bedrooms: 3
    • Bathrooms: 2
    • Full bathrooms: 2
    Rooms
    • Room types: Family Room, Utility Room
    Primary bedroom
    • Level: First
    • Dimensions: 13x16
    Bedroom 2
    • Level: First
    • Dimensions: 12x12
    Bedroom 3
    • Level: First
    • Dimensions: 11x12
    Dining room
    • Level: First
    • Dimensions: 13x12
    Family room
    • Level: First
    • Dimensions: 13x19
    Kitchen
    • Level: First
    • Dimensions: 13x13
    Living room
    • Level: First
    • Dimensions: 16x16
    Heating
    • Central, Electric
    Cooling
    • Central Air
    Appliances
    • Included: Oven, Cooktop, Dishwasher, Disposal, Dryer, Electric Water Heater, Exhaust Fan, Microwave, Range, Refrigerator, Washer, Water Filtration System, Water Softener
    Features
    • Ceiling Fan(s), High Ceilings, Kitchen/Family Room Combo, Solid Surface Counters, Split Bedroom, Stone Counters, Walk-In Closet(s)
    • Flooring: Ceramic Tile
    • Doors: Sliding Doors
    • Has fireplace: No
    Interior area
    • Total structure area: 2,303
    • Total interior livable area: 2,303 sqft

    Property

    Parking
    • Total spaces: 3
    • Parking features: Golf Cart Garage, Oversized
    • Attached garage spaces: 3
    • Details: Garage Dimensions: 23X21
    Features
    • Levels: One
    • Stories: 1
    • Patio & porch: Covered, Screened
    • Exterior features: Irrigation System, Lighting, Rain Gutters, Sidewalk
    • Has private pool: Yes
    • Pool features: Auto Cleaner, Gunite, Heated, In Ground, Outside Bath Access, Screen Enclosure, Solar Heat
    • Has view: Yes
    • View description: Park/Greenbelt, Trees/Woods
    Lot
    • Size: 0.26 Acres
    • Dimensions: 90 x 125
    • Features: Conservation Area
    • Residential vegetation: Mature Landscaping
    Details
    • Parcel number: 0574722158
    • Zoning: PD-MU
    • Special conditions: None

    Construction

    Type & style
    • Home type: SingleFamily
    • Architectural style: Mediterranean
    • Property subtype: Single Family Residence
    Materials
    • Block, Stucco
    • Foundation: Slab
    • Roof: Tile
    Condition
    • New construction: No
    • Year built: 1990
    Details
    • Builder model: Westminster

    Utilities & green energy

    • Sewer: Public Sewer
    • Water: Public
    • Utilities for property: BB/HS Internet Available, Cable Available, Street Lights, Underground Utilities

    Community & HOA

    Community
    • Features: Association Recreation - Owned, Buyer Approval Required, Deed Restrictions, Dog Park, Fitness Center, Golf Carts OK, Pool, Sidewalks, Special Community Restrictions, Wheelchair Access
    • Pet fee: $0 monthly
    • Senior community: Yes
    • Subdivision: SUN CITY CENTER UNIT 251
    HOA
    • Has HOA: Yes
    • Amenities included: Elevator(s), Fence Restrictions, Fitness Center, Pickleball Court(s), Pool, Recreation Facilities, Sauna, Security, Shuffleboard Court, Spa/Hot Tub, Tennis Court(s)
    • Services included: Community Pool, Recreational Facilities, Security
    • HOA fee: $8 monthly
    • HOA name: Martha Stubing
    • HOA phone: 813-633-3720
    Location
    • Region: Sun City Center

    Financial & listing details

    • Price per square foot: $239/sqft
    • Tax assessed value: $392,446
    • Annual tax amount: $4,127
    • Date on market: 9/14/2023
    • Listing terms: Cash,Conventional,FHA,VA Loan
    • Ownership: Fee Simple
    • Total actual rent: 0
    • Road surface type: Paved

    Price history

    DateEventPrice
    10/27/2023Sold$550,000-0.9%$239/sqft
    Source: Stellar MLS #T3467929 Report a problem
    9/14/2023Pending sale$555,000+54.2%$241/sqft
    Source: Stellar MLS #T3467929 Report a problem
    4/17/2020Sold$360,000-2.7%$156/sqft
    Source: Stellar MLS #T3210125 Report a problem
    3/23/2020Pending sale$370,000$161/sqft
    Source: DALTON WADE INC #T3210125 Report a problem
    2/12/2020Price change$370,000-2.6%$161/sqft
    Source: DALTON WADE INC #T3210125 Report a problem
    12/21/2019Pending sale$380,000$165/sqft
    Source: DALTON WADE INC #T3210125 Report a problem
    11/13/2019Listed for sale$380,000$165/sqft
    Source: DALTON WADE INC #T3210125 Report a problem

    Public tax history

    YearProperty taxesTax assessment
    2025$6,101 +8.6%$343,342 +2.9%
    2024$5,617 +32.6%$333,666 +26.7%
    2023$4,237 +2.6%$263,274 +3%
    2022$4,128 +0.3%$255,606 +3%
    2021$4,114 -14.8%$248,161 +0.3%
    2020$4,829 +48.8%$247,380 +20.8%
    2019$3,244 $204,708 +1.9%
    2018$3,244 +1.7%$200,891 -8.8%
    2017$3,191 +1.5%$220,155 +14.2%
    2016$3,144 +0.9%$192,712 +0.7%
    2015$3,114 -0.3%$191,372 +0.8%
    2014$3,123 $189,853 +1.5%
    2013$3,123 +0.3%$187,047 +1.7%
    2012$3,113 +3.4%$183,920 +3%
    2011$3,011 -7.6%$178,563 -7.1%
    2010$3,258 +1.5%$192,240 +1.5%
    2009$3,211 +0.1%$189,391 +0.1%
    2008$3,209 +2.7%$189,202 +9.8%
    2007$3,126 -5.2%$172,241 +2.5%
    2006$3,298 +0.1%$168,040 +3%
    2005$3,294 $163,146 +3%
    2004-- $158,394 +1.9%
    2003-- $155,441 +2.4%
    2002-- $151,798 +1.6%
    2001-- $149,407 +0.2%
    2000$3,047 $149,123
    Find assessor info on the county website

    Neighborhood: 33573

    Nearby schools

    GreatSchools rating
    Get a cash offer in 3 minutes
    Find out how much your home could sell for in as little as 3 minutes with a no-obligation cash offer.
    Estimated market value
    $512,400
    Get a cash offer in 3 minutes
    Find out how much your home could sell for in as little as 3 minutes with a no-obligation cash offer.
    Estimated market value
    $512,400