Unrestricted Freedom: A full 1-acre lot with no HOA restrictions—bring your toys, build a workshop, or start a sprawling garden! Upgraded in 2022. Enjoy peace of mind with high-end, low-maintenance modern finishes throughout. Entertainer's Dream: A wide-open floor plan where the sun-drenched living area flows seamlessly out to a massive 29x19 side deck. Turn-Key Ready: Better than move-in ready and priced to move. Experience the perfect balance of peaceful country living and contemporary style. Seller is highly motivated and ready for your offer!
For sale
$289,900
2105 Newton Dairy Rd, Henderson, NC 27537
4beds
1,733sqft
Single Family Residence
Built in 1962
1 Acres Lot
$195,700 Zestimate®
$167/sqft
$-- HOA
What's special
- 103 days
- 138
- 13
Zillow last checked:
Listing updated:
Listed by:
Jenny Wenzell Ortiz 919-624-4211,
Choice Residential Real Estate
Source: Doorify MLS,MLS#: 10175543
Facts & features
Interior
Bedrooms & bathrooms
- Bedrooms: 4
- Bathrooms: 2
- Full bathrooms: 2
- Main level bathrooms: 2
- Main level bedrooms: 4
Primary bedroom
- Level: Main
- Area: 121 Square Feet
- Dimensions: 11.0 x 11.0
Bedroom 2
- Level: Main
- Area: 132 Square Feet
- Dimensions: 12.0 x 11.0
Bedroom 3
- Level: Main
- Area: 110 Square Feet
- Dimensions: 11.0 x 10.0
Bedroom 4
- Level: Main
- Area: 100 Square Feet
- Dimensions: 10.0 x 10.0
Breakfast room
- Level: Main
- Area: 99 Square Feet
- Dimensions: 11.0 x 9.0
Family room
- Level: Main
- Area: 187 Square Feet
- Dimensions: 11.0 x 17.0
Kitchen
- Level: Main
- Area: 153 Square Feet
- Dimensions: 9.0 x 17.0
Laundry
- Level: Main
- Area: 81 Square Feet
- Dimensions: 9.0 x 9.0
Living room
- Level: Main
- Area: 216 Square Feet
- Dimensions: 12.0 x 18.0
Heating
- Electric, Heat Pump
Cooling
- Central Air, Ceiling Fan(s)
Appliances
- Included: Electric Range, Free-Standing Electric Range, Microwave, Oven, Range, Refrigerator
- Laundry: Laundry Room, In Unit
Features
- High Speed Internet, Separate Shower
- Flooring: Combination, Ceramic Tile, Laminate, Vinyl, Wood
- Basement: Crawl Space,Other
- Common walls with other units/homes: No Common Walls
Interior area
- Total structure area: 1,733
- Total interior livable area: 1,733 sqft
- Finished area above ground: 1,733
- Finished area below ground: 0
Property
Parking
- Total spaces: 5
- Parking features: Gravel, Unpaved
- Uncovered spaces: 5
Features
- Levels: One
- Stories: 1
- Patio & porch: Deck
- Fencing: None
Lot
- Size: 1 Acres
- Features: Back Yard, Front Yard
- Residential vegetation: Partially Wooded
Details
- Parcel number: 0528 02005
- Zoning: AR
- Special conditions: Standard
Construction
Type & style
- Home type: SingleFamily
- Architectural style: Ranch
- Property subtype: Single Family Residence
Materials
- Brick Veneer, Vinyl Siding
- Foundation: Other, Crawlspace
- Roof: Shingle
Condition
- Updated/Remodeled
- New construction: No
- Year built: 1962
Utilities & green energy
- Sewer: Septic Tank
- Water: Public
- Utilities for property: Cable Connected, Electricity Connected, Water Connected, Septic Connected
Green energy
- Energy efficient items: HVAC, Windows, Water Heater
Community & HOA
HOA
- Has HOA: No
Location
- Region: Henderson
Financial & listing details
- Price per square foot: $167/sqft
- Tax assessed value: $170,965
- Annual tax amount: $2,105
- Date on market: 6/21/2026
- Listing agreement: Exclusive Right To Sell
- Listing terms: Cash,Conventional,FHA,USDA Loan
- Road surface type: Asphalt
Estimated market value
$195,700
$159,000 - $231,000
$1,788/mo
Price history
| Date | Event | Price |
|---|---|---|
| 6/21/2026 | Listed for sale | $289,900$167/sqft |
Source:  Doorify MLS #10175543 Report a problem Doorify MLS #10175543 Report a problem | ||
Public tax history
| Year | Property taxes | Tax assessment |
|---|---|---|
| 2025 | $20 +2.5% | $2,509 |
| 2024 | $20 -65.8% | $2,509 -57.3% |
| 2023 | $58 | $5,875 |
| 2022 | $58 | $5,875 |
| 2021 | $58 | $5,875 |
| 2020 | $58 | $5,875 |
| 2019 | $58 +2.6% | $5,875 |
| 2018 | $56 +2.1% | $5,875 |
| 2017 | $55 | $5,875 |
| 2016 | $55 | $5,875 -46.5% |
| 2015 | $55 -39.9% | $10,982 |
| 2014 | $91 | $10,982 |
Find assessor info on the county website
Monthly payment
Est. payment
Payment breakdown
Explore the cost of this home by adjusting the details. Changes won't be saved.Climate risks
Neighborhood: 27537
Nearby schools
Schools provided by the listing agent
- Elementary: Vance - Aycock Elementary School
- Middle: Vance County Schools
- High: Vance County Schools
Source: Doorify MLS. This data may not be complete. We recommend contacting the local school district to confirm school assignments for this home.

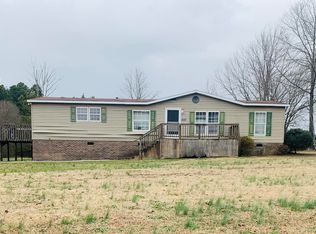
Similar homes
- $279,0003 bd2 ba2k sqft970 Us Highway 158 Byp, Henderson, NC 27537For Sale

 MLS ID #10186876, Hope Howard. Doorify MLS
 - $--2 bd1 ba1.3k sqft7853 State Highway 39, Henderson, NC 27537AuctionAuction.com 2
- $275,0004 bd3 ba2.2k sqft1215 Anne St, Henderson, NC 27536For Sale
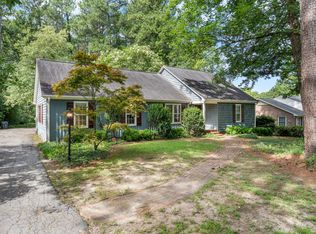 MLS ID #10187304, Bert Woodall. Doorify MLS
 - $243,9003 bd2 ba1.5k sqft148 Baptist Church Rd, Henderson, NC 27537For Sale
 MLS ID #10181235, Mayra Colin. Doorify MLS
 - $260,0003 bd2 ba1.6k sqft479 Ridgecrest Trl, Henderson, NC 27537For SaleMLS ID #10165895, Heather Anagnos. Doorify MLS
- $287,5003 bd3 ba1.6k sqft100 Ranes Dr, Henderson, NC 27536For SaleMLS ID #10193087, Mayra Colin. Doorify MLS
- $235,0003 bd3 ba1.2k sqft603 Sagefield Way, Henderson, NC 27537For SaleMLS ID #10194796, Juana Silva. Doorify MLS
- $399,9993 bd3 ba2.1k sqft1224 Hedrick Dr, Henderson, NC 27537For SaleMLS ID #10196305, Deidre Martin. Doorify MLS
- $304,5003 bd2 ba1.5k sqft5141 State Highway 39 N, Henderson, NC 27537For SaleMLS ID #10176446, Dania Santos. Doorify MLS
- $261,0003 bd2 ba2.1k sqft203 W Rockspring St, Henderson, NC 27536For SaleMLS ID #10181929, Leo Murphy. Doorify MLS
- $279,0003 bd2 ba1.8k sqft424 Bowman Ln, Henderson, NC 27537For SaleMLS ID #10188811, Stephanie C Hoyle. Doorify MLS
- $329,0003 bd2 ba1.3k sqft126 Hunter Rd, Henderson, NC 27537For SaleMLS ID #10169731, Timothy Andrew Henderson. Doorify MLS
- $365,0004 bd2 ba1.7k sqft1220 Warrenton Road, Henderson, NC 27537For Sale
 MLS ID #100606496, Brittany Brathwaite, EXP Realty LLC - C. Hive MLS
 - $315,0001 bd1 ba1.9k sqftBARNDOMIMIUM, Henderson, NC 27537For SaleMLS ID #10178155, Ellen Padgett. Doorify MLS
- $255,0003 bd2 ba2.2k sqft1516 Cypress Dr, Henderson, NC 27536For SaleMLS ID #10191143, Peter Cheng. Doorify MLS
- $269,9003 bd2 ba1.3k sqft1842 Lynne Ave, Henderson, NC 27536For SaleMLS ID #10161446, Ruxton Bobbitt. Doorify MLS
- $269,9003 bd3 ba1.5k sqft229 Perry St, Henderson, NC 27536For SaleMLS ID #10187465, Karen Stainback. Doorify MLS
- $254,9003 bd2 ba1.3k sqft111 Fox Run, Henderson, NC 27536For SaleMLS ID #10195227, Sheila Owen. Doorify MLS
- $285,0004 bd2 ba1.9k sqft110 Sandy Plains Ln, Henderson, NC 27537New ConstructionMLS ID #10193792, Kelsey Nicole Braswell. Doorify MLS
