Skip main navigation
Off market
  • $387,000

    2105 Northlake Dr, Ottawa, IL 61350

    4beds
    2,300sqft
    SingleFamily
    Built in 2016
    0.27 Acres Lot
    $387,000 Zestimate®
    $168/sqft
    $2,795 Estimated rent

    Home value

    $387,000

    $356,000 - $422,000

    $2,795/mo

    Zestimate® history
    Loading
    Loading...

    Owner options

    List your home for rent

    $2,795/mo

    Rent Zestimate®

    Find your next renter with Zillow Rental Manager. Plus, with online applications, you can quickly screen prospective tenants – for free.

    Learn more

    $2,795/mo

    Rent Zestimate®

    Refinance and save

    $2,857/mo

    Est. payment

    Refinancing to a lower rate could help reduce your monthly payments and save thousands over the life of the loan.

    See today's rates

    $2,857/mo

    Est. payment

    Explore your selling options

    Work with a Zillow partner agent

    Leverage their expertise and Zillow's premium Showcase listings to get your home seen by more buyers.

    Get started

    List with your own agent

    Get your home in front of millions of buyers by listing it on Zillow.

    Learn how to do it

    Sell it yourself

    Take full control of how buyers see your home on Zillow by listing For Sale by Owner (FSBO).

    List your home

    What's special

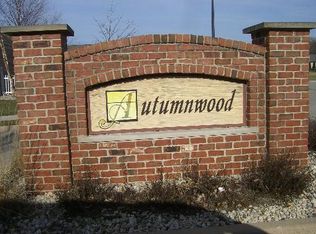
    Simply Modern Homes, LLC www.buildsimplymodern.com Trendsetter Model SMH offers the easiest way to build a semi-custom new home. SMH offers exclusive financing incentives that make almost anyone a candidate to build-As Low As 5% Down & Low 1st Yr Cost To Own! Location not for you? We'll build our models on your lot or a different SMH location of your choice (options on website). 4-6 Month Build Time Autumnwood Subdivision Lot #70 Features: 2,300 SF/4 Beds/2.5 Baths/2 Car Garage EZ CHOICE FINISHES (You Choose Your Colors): Flowing Handscraped Engineered Hardwood Floors Entire 1st Floor | Open Concept Floorplan | Direct Vent Fireplace | Kitchen Featuring Level 3 Maple Cabinets/Island and Level 1 Granite Countertops | Oversized 12x24 Tile In Upstairs Bathrooms & Large Laundry Room | Tiled Master Shower Walls, Fiberglass Base & Custom Glass Door | White 2 Panel Doors & White Trim Package | Brushed Nickel Hardware & Lighting Package | Oak Railings & Iron Spindles | Energy Efficient HVAC

    This property is not currently displayed as for sale or rent on Zillow. This may be different from what's on other websites or public sources.
    Facts & features

    Interior

    Bedrooms & bathrooms
    • Bedrooms: 4
    • Bathrooms: 3
    • Full bathrooms: 2
    • 1/2 bathrooms: 1
    Heating
    • Forced air, Gas
    Cooling
    • Central
    Features
    • Flooring: Tile, Carpet, Hardwood
    • Has fireplace: Yes
    Interior area
    • Total interior livable area: 2,300 sqft

    Property

    Parking
    • Total spaces: 2
    • Parking features: Garage - Attached
    Features
    • Exterior features: Vinyl, Brick, Composition
    Lot
    • Size: 0.27 Acres

    Construction

    Type & style
    • Home type: SingleFamily
    Materials
    • Roof: Asphalt
    Condition
    • New construction: No
    • Year built: 2016

    Community & HOA

    HOA
    • Has HOA: Yes
    • HOA fee: $8 monthly
    Location
    • Region: Ottawa

    Financial & listing details

    • Price per square foot: $168/sqft

    Price history

    DateEventPrice
    10/26/2017Listing removed$280,000$122/sqft
    Source: Solution Pros Realty LLC #09376994 Report a problem
    7/30/2016Listed for sale$280,000+1020%$122/sqft
    Source: Foundation Real Estate Co. #09301808 Report a problem
    9/9/2015Listing removed$25,000$11/sqft
    Source: Century 21 Grieves Real Estate #07973125 Report a problem
    4/9/2015Pending sale$25,000$11/sqft
    Source: Century 21 Grieves Real Estate #07973125 Report a problem
    4/8/2015Listed for sale$25,000$11/sqft
    Source: Century 21 Grieves Real Estate #07973125 Report a problem

    Public tax history

    Tax history is unavailable.

    Neighborhood: 61350

    Nearby schools

    GreatSchools rating
    Schools provided by the listing agent
    • Elementary: Jefferson Elementary: K-4th Grad
    • Middle: SHEPHERD MIDDLE SCHOOL
    • High: Ottawa Township High School

    Source: The MLS. This data may not be complete. We recommend contacting the local school district to confirm school assignments for this home.

    Get pre-qualified for a loan
    At Zillow Home Loans, we can pre-qualify you in as little as 5 minutes with no impact to your credit score.

    An equal housing lender. NMLS #10287.

    Sell for more on Zillow
    Get a Zillow Showcase℠ listing at no additional cost and you could sell for .
    $387,000
    2% more
    +$7,740
    With Zillow Showcase(estimated)
    $394,740
