Skip main navigation
Closed
  • $590,000

    2105 Norwich Ct, Glenview, IL 60026

    2beds
    2,102sqft
    Townhouse, Single Family Residence
    Built in 1994
    -- sqft lot
    $674,100 Zestimate®
    $281/sqft
    $4,010 Estimated rent

    Home value

    $674,100

    $627,000 - $728,000

    $4,010/mo

    Zestimate® history
    Loading
    Loading...

    Owner options

    List your home for rent

    $4,010/mo

    Rent Zestimate®

    Find your next renter with Zillow Rental Manager. Plus, with online applications, you can quickly screen prospective tenants – for free.

    Learn more

    $4,010/mo

    Rent Zestimate®

    Refinance and save

    $4,524/mo

    Est. payment

    Refinancing to a lower rate could help reduce your monthly payments and save thousands over the life of the loan.

    See today's rates

    $4,524/mo

    Est. payment

    Explore your selling options

    Work with a Zillow partner agent

    Leverage their expertise and Zillow's premium Showcase listings to get your home seen by more buyers.

    Get started

    List with your own agent

    Get your home in front of millions of buyers by listing it on Zillow.

    Learn how to do it

    Sell it yourself

    Take full control of how buyers see your home on Zillow by listing For Sale by Owner (FSBO).

    List your home

    What's special

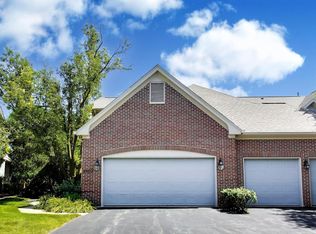
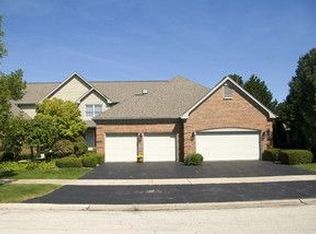
    Rarely available in Glenlake Estates - this well-maintained 2+ bedroom townhome is hitting the market for the first time since it was built. Lovingly cared for by its original owner, the home offers a fantastic layout and endless potential to renovate and make it your own. Soaring vaulted ceilings and oversized windows bring in abundant natural light, while the open-concept dining and living area connects seamlessly to a private patio overlooking lush, professionally landscaped grounds. The first-floor primary suite features a spacious walk-in closet and dual vanity bath, creating a comfortable and functional retreat. Upstairs, an additional ensuite bedroom and a lofted flex space offer options for a den, office, or creative nook. The full unfinished basement boasts tall ceilings, providing tons of storage and a blank canvas for future living space-think media room, gym, or guest suite. Newer mechanicals and roof add peace of mind, and the attached 2-car garage and first-floor laundry/mudroom offer everyday convenience. Tucked in a prime location near The Glen, expressways, shopping, restaurants, and top-rated schools, this home is ready for its next chapter. Bring your design ideas and unlock the upside! Sold As Is.

    Zillow last checked:

    Listing updated:

    Listing courtesy of:

    Lauren Mitrick Wood 773-466-7150,

    Compass,

    Charlie Wood,

    Compass

    Bought with:

    Tom McCarey

    @properties Christie's International Real Estate

    Source: MRED as distributed by MLS GRID,MLS#: 12415593MLS Logo

    Facts & features

    Interior

    Bedrooms & bathrooms
    • Bedrooms: 2
    • Bathrooms: 3
    • Full bathrooms: 2
    • 1/2 bathrooms: 1
    Primary bedroom
    • Features: Flooring (Carpet), Bathroom (Full)
    • Level: Main
    • Area: 224 Square Feet
    • Dimensions: 16X14
    Bedroom 2
    • Features: Flooring (Carpet)
    • Level: Second
    • Area: 176 Square Feet
    • Dimensions: 16X11
    Dining room
    • Features: Flooring (Carpet)
    • Level: Main
    • Area: 182 Square Feet
    • Dimensions: 14X13
    Family room
    • Features: Flooring (Carpet)
    • Level: Second
    • Area: 162 Square Feet
    • Dimensions: 18X9
    Kitchen
    • Features: Kitchen (Eating Area-Table Space), Flooring (Vinyl)
    • Level: Main
    • Area: 198 Square Feet
    • Dimensions: 18X11
    Laundry
    • Features: Flooring (Vinyl)
    • Level: Main
    • Area: 42 Square Feet
    • Dimensions: 7X6
    Living room
    • Features: Flooring (Carpet)
    • Level: Main
    • Area: 221 Square Feet
    • Dimensions: 17X13
    Heating
    • Natural Gas, Forced Air
    Cooling
    • Central Air
    Appliances
    • Included: Range, Dishwasher, Refrigerator, Washer, Dryer
    • Laundry: In Unit, Laundry Closet, Sink
    Features
    • Vaulted Ceiling(s)
    • Basement: Unfinished,Full
    • Number of fireplaces: 1
    • Fireplace features: Living Room
    Interior area
    • Total structure area: 0
    • Total interior livable area: 2,102 sqft

    Property

    Parking
    • Total spaces: 2
    • Parking features: On Site, Garage Owned, Attached, Garage
    • Attached garage spaces: 2
    Accessibility
    • Accessibility features: No Disability Access
    Features
    • Patio & porch: Patio
    Lot
    • Dimensions: 102X28X100X32
    Details
    • Parcel number: 04281040490000
    • Special conditions: None

    Construction

    Type & style
    • Home type: Townhouse
    • Property subtype: Townhouse, Single Family Residence
    Materials
    • Brick, Cedar
    Condition
    • New construction: No
    • Year built: 1994

    Utilities & green energy

    • Sewer: Public Sewer
    • Water: Lake Michigan, Public

    Community & neighborhood

    Location
    • Region: Glenview

    HOA & financial

    HOA
    • Has HOA: Yes
    • HOA fee: $375 monthly
    • Services included: Water, Exterior Maintenance, Lawn Care, Scavenger, Snow Removal

    Other

    Other facts
    • Listing terms: Cash
    • Ownership: Fee Simple w/ HO Assn.

    Price history

    DateEventPrice
    8/12/2025Sold$590,000+0.9%$281/sqft
    Source: MRED as distributed by MLS GRID #12415593 Report a problem
    7/30/2025Pending sale$585,000$278/sqft
    Source: MRED as distributed by MLS GRID #12415593 Report a problem
    7/20/2025Contingent$585,000$278/sqft
    Source: MRED as distributed by MLS GRID #12415593 Report a problem
    7/16/2025Listed for sale$585,000+210.1%$278/sqft
    Source: MRED as distributed by MLS GRID #12415593 Report a problem
    4/5/1994Sold$188,666$90/sqft
    Source: Public Record Report a problem

    Public tax history

    YearProperty taxesTax assessment
    2024-- $49,000
    2023$9,525 +3.4%$49,000
    2022$9,215 +20.7%$49,000 +33.7%
    2021$7,633 -0.1%$36,661
    2020$7,643 +6%$36,661 -10%
    2019$7,209 +5%$40,735 +13%
    2018$6,868 -6.7%$36,045 -7.5%
    2017$7,362 +0.4%$38,964
    2016$7,337 +16.4%$38,964 +25.9%
    2015$6,301 -24%$30,957 -22.4%
    2014$8,291 +0.9%$39,869 -2.2%
    2013$8,219 +10.8%$40,771 +2.1%
    2012$7,417 +2.1%$39,933
    2011$7,262 +1.2%$39,933
    2010$7,173 +0.1%$39,933 -17%
    2009$7,167 +11.5%$48,103 -7%
    2008$6,426 +10.2%$51,723
    2007$5,833 -0.9%$51,723 +18.5%
    2006$5,888 +1.3%$43,638
    2005$5,811 +3.9%$43,638
    2004$5,595 +3.6%$43,638 +26.5%
    2003$5,398 +1.1%$34,486
    2002$5,339 +10.6%$34,486 -7.7%
    2001$4,827 -1.2%$37,343 +25.7%
    2000$4,884 $29,700
    1999$4,884 $29,700

    Find assessor info on the county website

    Neighborhood: 60026

    Nearby schools

    GreatSchools rating
    Schools provided by the listing agent
    • District: 34

    Source: MRED as distributed by MLS GRID. This data may not be complete. We recommend contacting the local school district to confirm school assignments for this home.

    Get a cash offer in 3 minutes
    Find out how much your home could sell for in as little as 3 minutes with a no-obligation cash offer.
    Estimated market value
    $674,100
    Get a cash offer in 3 minutes
    Find out how much your home could sell for in as little as 3 minutes with a no-obligation cash offer.
    Estimated market value
    $674,100