Truly, this property is the only one of its kind! Located in the heart of Bethany, this stunning brick home lays on a 2.09 acre m/l lot surrounded by massive mature trees and beautiful landscaping. The house boasts 6 bedrooms and 7 bathrooms (4 full, 3 half). It is a truly expansive setup with tons of space. The property also includes a whopping 75'x32' indoor swimming pool. The building has been meticulously designed and provides an incredible Greco Roman feel. Features of the Property: - 6 bedroom, 7 bathroom home - 2 car attached garage - 2.09 acres m/l - 120'x64' building for pool - 75'x32' indoor pool, 12' deep at the deep end of the pool - 30'x40' detached garage w/all new electrical - Oak hardwood floors throughout majority of main level - Completely remodeled kitchen - Main level master bedroom - Full upstairs apartment - Partially finished basement - 2 gas fire places - Courtyard between home and pool building - New concrete driveway - New brick sidewalks. Listing # 75190
Sold
Price Unknown
2105 Oakland Ave, Bethany, MO 64424
6beds
3,299sqft
Single Family Residence
Built in 1955
2.09 Acres Lot
$313,400 Zestimate®
$--/sqft
$2,725 Estimated rent
Home value
$313,400
$279,000 - $351,000
$2,725/mo
Zestimate® history
Owner options
List your home for rent
$2,725/mo
Rent Zestimate®
Find your next renter with Zillow Rental Manager. Plus, with online applications, you can quickly screen prospective tenants – for free.
$2,725/mo
Rent Zestimate®
Refinance and save
Refinancing to a lower rate could help reduce your monthly payments and save thousands over the life of the loan.
Explore your selling options
Work with a Zillow partner agent
Leverage their expertise and Zillow's premium Showcase listings to get your home seen by more buyers.
Get startedList with your own agent
Get your home in front of millions of buyers by listing it on Zillow.
Learn how to do itSell it yourself
Take full control of how buyers see your home on Zillow by listing For Sale by Owner (FSBO).
List your homeWhat's special
Zillow last checked:
Listing updated:
Listed by:
Dylan Heitz 816-604-8747,
United Country Nelson Real Estate
Bought with:
Dylan Heitz
United Country Nelson Real Estate
Source: My State MLS,MLS#: 11120012
Facts & features
Interior
Bedrooms & bathrooms
- Bedrooms: 6
- Bathrooms: 7
- Full bathrooms: 5
- 1/2 bathrooms: 2
Rooms
- Room types: Bonus Room, Den, Dining Room, En Suite, Family Room, First Floor Bathroom, First Floor Master Bedroom, Formal Room, Great Room, Kitchen, Laundry Room, Library, Living Room, Master Bedroom, Media Room, Private Guest Room, Study, Walk-in Closet
Kitchen
- Features: Galley, Granite Counters
Basement
- Area: 0
Heating
- Natural Gas, Forced Air
Cooling
- Central
Appliances
- Included: Dishwasher, Disposal, Dryer, Refrigerator, Oven, Washer, Stainless Steel Appliances
Features
- Flooring: Hardwood, Carpet, Tile
- Basement: Full,Garage,Partially Finished
- Number of fireplaces: 2
Interior area
- Total structure area: 3,299
- Total interior livable area: 3,299 sqft
- Finished area above ground: 3,299
Property
Parking
- Total spaces: 2
- Parking features: Attached
- Garage spaces: 2
Features
- Stories: 2
- Has private pool: Yes
- Pool features: Gunite, Heated, Indoor, In Ground, Size(75x32)
- Has view: Yes
- View description: Street, Wooded
Lot
- Size: 2.09 Acres
- Features: Pool
Details
- Additional structures: General Outbuilding
- Parcel number: 19201040218
- Lease amount: $0
Construction
Type & style
- Home type: SingleFamily
- Property subtype: Single Family Residence
Materials
- Brick Siding, Cement Siding, Stucco Siding
- Roof: Metal
Condition
- New construction: No
- Year built: 1955
- Major remodel year: 2022
Utilities & green energy
- Electric: Amps(200)
- Sewer: Municipal
- Utilities for property: Naturl Gas Available
Community & HOA
Community
- Security: Alarm
HOA
- Has HOA: No
Location
- Region: Bethany
Financial & listing details
- Tax assessed value: $4,100
- Annual tax amount: $6,500
- Date on market: 7/7/2026
- Date available: 11/08/2022
- Listing agreement: Exclusive
Price history
| Date | Event | Price |
|---|---|---|
| 9/3/2024 | Sold | -- |
Source: My State MLS #11120012 Report a problem | ||
| 6/29/2024 | Pending sale | $570,000$173/sqft |
Source: United Country #24100-75190 Report a problem | ||
| 4/18/2024 | Price change | $570,000-24%$173/sqft |
Source: My State MLS #11120012 Report a problem | ||
| 9/13/2023 | Price change | $750,000-16.7%$227/sqft |
Source: My State MLS #11120012 Report a problem | ||
| 4/25/2023 | Price change | $899,900+0.1%$273/sqft |
Source:  My State MLS #11120012 Report a problem My State MLS #11120012 Report a problem | ||
| 11/8/2022 | Price change | $899,000-0.1%$273/sqft |
Source: My State MLS #11120012 Report a problem | ||
| 10/11/2022 | Listed for sale | $899,900$273/sqft |
Source: United Country Report a problem | ||
Public tax history
| Year | Property taxes | Tax assessment |
|---|---|---|
| 2025 | $54 +9.7% | $780 +9.9% |
| 2024 | $49 +0.1% | $710 |
| 2023 | $49 +0.8% | $710 |
| 2022 | $49 +2.2% | $710 |
| 2021 | $48 +0.2% | $710 |
| 2020 | $48 +3% | $710 |
| 2019 | $46 | $710 |
| 2018 | -- | $710 |
| 2017 | -- | $710 |
| 2016 | -- | $710 |
| 2015 | -- | $710 -26.8% |
| 2013 | -- | $970 |
Find assessor info on the county website
Neighborhood: 64424
Nearby homes
- $294,900-- bd1 ba725 sqft2105 Oakland Ave, Bethany, MO 64424Off Market
- $104,8003 bd1 ba1.5k sqft2007 Alder St, Bethany, MO 64424Off Market
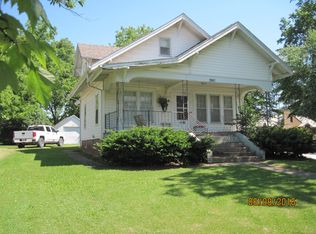
- $37,480-- bd1 ba2.6k sqft2112 Alder St, Bethany, MO 64424Off Market
- $12,780-- bd1 ba-- sqft2107 Oakland Ave, Bethany, MO 64424Off Market
- $63,700-- bd1 ba1.7k sqft2104 Alder St, Bethany, MO 64424Off Market
- $7,3702 bd1 ba1k sqft2100 Alder St, Bethany, MO 64424Off Market
- $138,400-- bd1 ba2.9k sqft2005 Alder St, Bethany, MO 64424Off Market
- $42,370-- bd1 ba1.4k sqft2106 Alder St, Bethany, MO 64424Off Market
Nearby schools
GreatSchools rating
- 4/10South Harrison Elementary SchoolGrades: K-4Distance: 0.5 mi
- 6/10South Harrison MiddleGrades: 5-8Distance: 1.1 mi
- 4/10South Harrison High SchoolGrades: 9-12Distance: 1.1 mi
Schools provided by the listing agent
- District: South Harrison Co. R-ii
Source: My State MLS. This data may not be complete. We recommend contacting the local school district to confirm school assignments for this home.
- Missouri
- Harrison County
- Bethany
- 64424
- 2105 Oakland Ave
Nearby cities
Nearby zip codes
Other Bethany Topics
