Two residences. One property. And a compelling opportunity to make your home work for you. This updated Chapel Hill duplex offers the flexibility to live in one side while generating income from the other—or add a turnkey multifamily property to an investment portfolio. Both units have been thoughtfully improved, fully renovated in 2022, and are move-in ready, offering the chance to start with a well-presented property rather than a project. For an owner-occupant, the appeal is especially compelling: enjoy your own home while income from the neighboring unit can offset a meaningful portion of the cost of ownership. For an investor, the two-unit configuration provides multiple leasing possibilities and the advantage of income from a single, well-located property. The location strengthens the investment. Set in central Chapel Hill near the bus line, Booker Creek trails, shopping, dining, and everyday conveniences, the property offers the accessibility renters and owners value, with convenient connections to UNC, I-40, and the greater Triangle. Previous improvements include updated kitchens and baths, appliances, flooring, lighting, vanities, and Trex decking, along with significant updates to the roof and HVAC systems. The result is a duplex that feels less like a traditional rental property and more like two homes designed for immediate use. Whether the goal is owner occupancy with supplemental income, a turnkey, fully furnished rental investment, or the flexibility to adapt the property over time, 2105 E. Old Oxford Road offers something increasingly rare in Chapel Hill: a well-updated multifamily property in a location with enduring rental appeal.
For sale
$750,000
2105 Old Oxford Rd E, Chapel Hill, NC 27514
6beds
2,323sqft
Duplex
Built in 1978
-- sqft lot
$-- Zestimate®
$323/sqft
$-- HOA
What's special
Trex deckingUpdated kitchens and baths
- 1 day
- 225
- 18
Zillow last checked:
Listing updated:
Listed by:
Erica Jevons Sizemore 919-740-7670,
Keller Williams Realty
Source: Doorify MLS,MLS#: 10193791
Facts & features
Interior
Bedrooms & bathrooms
- Bedrooms: 6
- Bathrooms: 4
- Full bathrooms: 4
Primary bedroom
- Description: Unit A
- Level: Second
- Area: 170.82 Square Feet
- Dimensions: 14.6 x 11.7
Primary bedroom
- Description: Unit B
- Level: Second
- Area: 170.82 Square Feet
- Dimensions: 14.6 x 11.7
Bedroom 2
- Description: Unit A
- Level: Second
- Area: 94.92 Square Feet
- Dimensions: 8.4 x 11.3
Bedroom 2
- Description: Unit B
- Level: Second
- Area: 94.92 Square Feet
- Dimensions: 8.4 x 11.3
Bedroom 3
- Description: Unit A
- Level: Second
- Area: 75.6 Square Feet
- Dimensions: 8.4 x 9.0
Bedroom 3
- Description: Unit A
- Level: Second
- Area: 75.6 Square Feet
- Dimensions: 8.4 x 9.0
Dining room
- Description: Unit A
- Level: First
- Area: 118.32 Square Feet
- Dimensions: 10.2 x 11.6
Dining room
- Description: Unit B
- Level: First
- Area: 118.32 Square Feet
- Dimensions: 10.2 x 11.6
Other
- Description: Unit A
- Level: First
- Area: 20 Square Feet
- Dimensions: 5.0 x 4.0
Kitchen
- Description: Unit A
- Level: First
- Area: 63 Square Feet
- Dimensions: 7.0 x 9.0
Kitchen
- Description: Unit B
- Level: First
- Area: 63 Square Feet
- Dimensions: 7.0 x 9.0
Other
- Description: Unit A: Front Porch
- Level: First
- Area: 45 Square Feet
- Dimensions: 10.0 x 4.5
Other
- Description: Unit B: Front Porch
- Level: First
- Area: 45 Square Feet
- Dimensions: 10.0 x 4.5
Other
- Description: Unit A: Deck
- Level: First
- Area: 116 Square Feet
- Dimensions: 14.5 x 8.0
Other
- Description: Unit B: Deck
- Level: First
- Area: 116 Square Feet
- Dimensions: 14.5 x 8.0
Heating
- Central, Forced Air, Natural Gas, Gas Pack
Cooling
- Central Air, Electric
Appliances
- Included: Dishwasher, Electric Oven, Electric Range, Electric Water Heater, Range Hood, Stainless Steel Appliance(s), Water Heater
- Laundry: Laundry Closet, Electric Dryer Hookup, Washer Hookup
Features
- His and Hers Closets, Recessed Lighting, Kitchen/Dining Room Combination, Bathtub/Shower Combination, Quartz Counters, Smooth Ceilings
- Flooring: Linoleum, Luxury Vinyl, Tile
Interior area
- Total structure area: 2,323
- Total interior livable area: 2,323 sqft
- Finished area above ground: 2,323
- Finished area below ground: 0
Video & virtual tour
Property
Parking
- Total spaces: 3
- Parking features: Driveway, Gravel
- Uncovered spaces: 3
Features
- Levels: Two
- Stories: 2
- Patio & porch: Covered, Deck, Front Porch
- Exterior features: Rain Gutters
- Fencing: None
Lot
- Size: 0.35 Acres
- Features: Back Yard, Front Yard, Landscaped, Many Trees, Hardwood Trees
Details
- Additional structures: None
- Parcel number: 9799282510
- Zoning: R-2
- Special conditions: Standard
- Other equipment: None
Construction
Type & style
- Home type: MultiFamily
- Architectural style: Traditional
- Property subtype: Duplex
Materials
- Masonite
- Foundation: Crawlspace
- Roof: Shingle
Condition
- New construction: No
- Year built: 1978
Utilities & green energy
- Sewer: Public Sewer
- Water: Public
Community & HOA
Community
- Subdivision: Booker Creek
HOA
- Has HOA: No
Location
- Region: Chapel Hill
Financial & listing details
- Price per square foot: $323/sqft
- Tax assessed value: $567,000
- Annual tax amount: $7,989
- Date on market: 9/19/2026
- Listing agreement: Exclusive Right To Sell
- Listing terms: Cash,Conventional
- Lease term: Negotiable
Estimated market value
Not available
Estimated sales range
Not available
$1,770/mo
Price history
| Date | Event | Price |
|---|---|---|
| 9/19/2026 | Listed for sale | $750,000+30.4%$323/sqft |
Source:  Doorify MLS #10193791 Report a problem Doorify MLS #10193791 Report a problem | ||
| 11/14/2022 | Sold | $575,000+53.3%$248/sqft |
Source: Public Record Report a problem | ||
| 5/2/2022 | Sold | $375,000$161/sqft |
Source: Public Record Report a problem | ||
| 10/16/2019 | Listing removed | $1,195$1/sqft |
Source: Zillow Rental Manager Report a problem | ||
| 10/6/2019 | Listed for rent | $1,195$1/sqft |
Source: Zillow Rental Manager Report a problem | ||
Public tax history
| Year | Property taxes | Tax assessment |
|---|---|---|
| 2025 | $7,741 +35.9% | $567,900 +77.7% |
| 2024 | $5,697 +2.6% | $319,500 |
| 2023 | $5,553 +16.8% | $319,500 +13.3% |
| 2022 | $4,754 +1.2% | $281,900 |
| 2021 | $4,697 -1.5% | $281,900 +4.7% |
| 2020 | $4,770 | $269,300 |
| 2018 | $4,770 +2.6% | $269,300 |
| 2017 | $4,648 -3.1% | $269,300 -3.2% |
| 2016 | $4,798 | $278,159 |
| 2015 | $4,798 +1.8% | $278,159 |
| 2014 | $4,712 | $278,159 |
| 2013 | -- | $278,159 |
| 2012 | -- | $278,159 |
| 2011 | -- | $278,159 |
| 2010 | -- | $278,159 |
| 2009 | -- | $278,159 +20.4% |
| 2008 | $3,871 +3.8% | $231,050 |
| 2007 | $3,728 +4.2% | $231,050 |
| 2006 | $3,578 | $231,050 |
| 2005 | $3,578 +4.1% | $231,050 +11.3% |
| 2004 | $3,437 +3.6% | $207,684 |
| 2003 | $3,319 +1.5% | $207,684 |
| 2002 | $3,271 +4.2% | $207,684 |
| 2001 | $3,138 +17.3% | $207,684 +34% |
| 2000 | $2,676 | $154,944 |
Find assessor info on the county website
Monthly payment
Est. payment
Payment breakdown
Explore the cost of this home by adjusting the details. Changes won't be saved.Climate risks
Neighborhood: Booker Creek
Nearby schools
Schools provided by the listing agent
- Elementary: Chapel Hill Carrboro - Ephesus Road Elementary School
- Middle: Chapel Hill Carrboro - Guy B Phillips Middle School
- High: Chapel Hill Carrboro - East Chapel Hill High School
Source: Doorify MLS. This data may not be complete. We recommend contacting the local school district to confirm school assignments for this home.
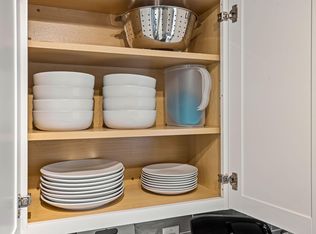
- $368,9003 bd2 ba1.1k sqft2105 E Old Oxford Rd #A, Chapel Hill, NC 27514Off Market
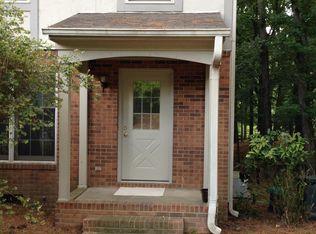
- $--3 bd1 ba1.2k sqft2105 E Old Oxford Rd #B, Chapel Hill, NC 27514Off Market
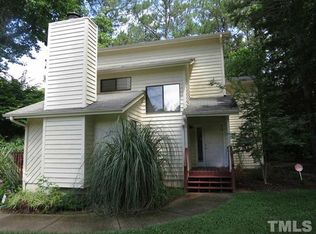
- $585,4002 bd1 ba1.1k sqft2101 E Old Oxford Rd #A, Chapel Hill, NC 27514Off Market
- $536,1004 bd4 ba2.2k sqft2101 E Old Oxford Rd, Chapel Hill, NC 27514Off Market
Similar homes
- $650,0004 bd3 ba1.9k sqft203 N Estes Dr, Chapel Hill, NC 27514For Sale

 MLS ID #10193619, Inna Shapiro. Doorify MLS
 - $800,0004 bd3 ba2.5k sqft412 N Elliott Rd, Chapel Hill, NC 27514For Sale
 MLS ID #10189784, Christopher Gold. Doorify MLS
 - $799,0004 bd3 ba2.8k sqft103 Karin Ct, Chapel Hill, NC 27514For Sale
 MLS ID #10190745, Jacob Lowder. Doorify MLS
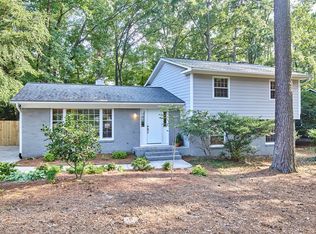
 - $675,0004 bd3 ba2.7k sqft2432 Sedgefield Dr, Chapel Hill, NC 27514For Sale
 MLS ID #10189000, Tammi Brooks. Doorify MLS
 - $875,0005 bd4 ba3.4k sqft3837 Sweeten Creek Rd, Chapel Hill, NC 27514For SaleMLS ID #10192403, Patricia Davis. Doorify MLS
- $400,0004 bd3 ba2.1k sqft200 Eastwood Rd, Chapel Hill, NC 27514For SaleMLS ID #10193047, Angel Garcia. Doorify MLS
- $750,0006 bd5 ba2.7k sqft255 Erwin Rd #A/b, Chapel Hill, NC 27514For SaleMLS ID #10130212, Kim Pendergrass. Doorify MLS
- $775,0004 bd4 ba2.2k sqft100 Eastwood Lake Rd, Chapel Hill, NC 27514For SaleMLS ID #10155991, Emily Godrich. Doorify MLS
- $779,0004 bd3 ba2.1k sqft195 Marilyn Ln, Chapel Hill, NC 27514For SaleMLS ID #10185700, Somer Szostak. Doorify MLS
- $619,9004 bd3 ba2.4k sqft207 Windhover Dr, Chapel Hill, NC 27514For SaleMLS ID #10190985, Katherine Burkholder. Doorify MLS
- $650,0004 bd3 ba2k sqft620 Arlington St, Chapel Hill, NC 27514For SaleMLS ID #10160855, Matthew Dover. Doorify MLS
- $699,0004 bd3 ba2.9k sqft209 Butternut Dr, Chapel Hill, NC 27514For SaleMLS ID #10166826, Kathy Underhill. Doorify MLS
- $799,0005 bd3 ba2.9k sqft4301 Sugar Pine Ln, Durham, NC 27705For SaleMLS ID #10193270, Sam Poole. Doorify MLS
- $685,0004 bd4 ba2.4k sqft107 Callard Run, Chapel Hill, NC 27514For SaleMLS ID #10162077, Lenny Nguyen. Doorify MLS
- $960,0005 bd4 ba2.6k sqft301 Woodhaven Rd, Chapel Hill, NC 27514For SaleMLS ID #10165019, Lewis Hendricks. Doorify MLS
- $850,0003 bd4 ba3.2k sqft629 Brookview Dr, Chapel Hill, NC 27514For SaleMLS ID #10173805, Dana Ben. Doorify MLS
- $620,0004 bd4 ba2.3k sqft132 Kingston Dr, Chapel Hill, NC 27514For SaleMLS ID #10179089, Warren Wehmann. Doorify MLS
- $525,0003 bd2 ba1.7k sqft123 Windsor Cir, Chapel Hill, NC 27516For SaleMLS ID #10193762, Molly Dansby. Doorify MLS
- $725,0004 bd3 ba3.2k sqft102 Adrians Pl, Chapel Hill, NC 27516For SaleMLS ID #10191782, Isabelle Apel. Doorify MLS
- $680,0004 bd3 ba2.7k sqft1300 Leclair St, Chapel Hill, NC 27517For SaleMLS ID #10184772, Lei Wu. Doorify MLS
