Experience elevated living in this beautifully crafted home with stylish upgrades, perfectly situated in the sought-after Cabezon community! Bright front living area showcasing beautiful upgraded laminate wood flooring. Tastefully updated kitchen with refreshed cabinetry, quartz countertops, designer backsplash, stainless steel appliances, updated lighting and fixtures, plus a pantry. The adjacent dining area creates a seamless flow for gatherings. Owner's suite with a vaulted ceiling, walk-in closet, and stunning remodeled bath featuring a barn door entry, dual vanities, a freestanding soaking tub with custom tile surround, and a walk-in shower. Enjoy the privacy of a fully walled backyard complete with a covered patio.
Pending
Price cut: $14.9K (8/17)
$415,000
2105 Palenque Dr SE, Rio Rancho, NM 87124
4beds
2,009sqft
Single Family Residence
Built in 2005
6,534 Square Feet Lot
$409,600 Zestimate®
$207/sqft
$-- HOA
What's special
Stunning remodeled bathWalk-in closetStainless steel appliancesFully walled backyardDual vanitiesUpdated lighting and fixturesWalk-in shower
- 67 days
- 494
- 15
Zillow last checked:
Listing updated:
Listed by:
Joseph E Maez 505-515-1719,
The Maez Group 505-718-4980
Source: SWMLS,MLS#: 1106957
Facts & features
Interior
Bedrooms & bathrooms
- Bedrooms: 4
- Bathrooms: 2
- Full bathrooms: 2
Primary bedroom
- Level: Main
- Area: 182
- Dimensions: 14 x 13
Bedroom 2
- Level: Main
- Area: 132
- Dimensions: 12 x 11
Bedroom 3
- Level: Main
- Area: 144
- Dimensions: 12 x 12
Bedroom 4
- Level: Main
- Area: 100
- Dimensions: 10 x 10
Dining room
- Level: Main
- Area: 100
- Dimensions: 10 x 10
Family room
- Level: Main
- Area: 240
- Dimensions: 16 x 15
Kitchen
- Level: Main
- Area: 210
- Dimensions: 15 x 14
Living room
- Level: Main
- Area: 336
- Dimensions: 21 x 16
Heating
- Central, Forced Air, Natural Gas
Cooling
- Refrigerated
Appliances
- Included: Dishwasher, Free-Standing Gas Range, Disposal, Microwave
- Laundry: Washer Hookup, Electric Dryer Hookup, Gas Dryer Hookup
Features
- Breakfast Bar, Ceiling Fan(s), Dual Sinks, Great Room, Garden Tub/Roman Tub, High Ceilings, High Speed Internet, Home Office, Multiple Living Areas, Main Level Primary, Pantry, Separate Shower, Cable TV, Walk-In Closet(s)
- Flooring: Carpet, Tile
- Windows: Thermal Windows
- Has basement: No
- Has fireplace: No
Interior area
- Total structure area: 2,009
- Total interior livable area: 2,009 sqft
Property
Parking
- Total spaces: 3
- Parking features: Attached, Finished Garage, Garage, Garage Door Opener
- Attached garage spaces: 3
Features
- Levels: One
- Stories: 1
- Patio & porch: Covered, Patio
- Exterior features: Private Yard
- Fencing: Wall
Lot
- Size: 6,534 Square Feet
- Features: Planned Unit Development
Details
- Parcel number: 1011068426181
- Zoning description: R-1
Construction
Type & style
- Home type: SingleFamily
- Property subtype: Single Family Residence
Materials
- Frame, Stucco, Rock
- Foundation: Slab
- Roof: Pitched,Shingle
Condition
- Resale
- New construction: No
- Year built: 2005
Details
- Builder name: Artistic
Utilities & green energy
- Sewer: Public Sewer
- Water: Public
- Utilities for property: Cable Available, Electricity Connected, Natural Gas Connected, Sewer Connected, Water Connected
Green energy
- Energy generation: None
Community & HOA
Community
- Security: Security System, Smoke Detector(s)
- Subdivision: Yucatan At Cabezon
Location
- Region: Rio Rancho
Financial & listing details
- Price per square foot: $207/sqft
- Tax assessed value: $212,650
- Annual tax amount: $2,907
- Date on market: 7/9/2026
- Cumulative days on market: 67 days
- Listing terms: Cash,Conventional,FHA,VA Loan
- Road surface type: Paved
Estimated market value
$409,600
$389,000 - $430,000
$2,360/mo
Price history
| Date | Event | Price |
|---|---|---|
| 8/25/2026 | Pending sale | $415,000$207/sqft |
Source:  SWMLS #1106957 Report a problem SWMLS #1106957 Report a problem | ||
| 8/17/2026 | Price change | $415,000-3.5%$207/sqft |
Source: SWMLS #1106957 Report a problem | ||
| 8/16/2026 | Pending sale | $429,900$214/sqft |
Source: SWMLS #1106957 Report a problem | ||
| 7/9/2026 | Listed for sale | $429,900$214/sqft |
Source: SWMLS #1106957 Report a problem | ||
Public tax history
| Year | Property taxes | Tax assessment |
|---|---|---|
| 2025 | $2,817 +2% | $70,884 +3% |
| 2024 | $2,761 +2.4% | $68,819 +3% |
| 2023 | $2,697 +1.9% | $66,815 +3% |
| 2022 | $2,647 +0.3% | $64,868 +3% |
| 2021 | $2,640 | $62,979 |
| 2020 | $2,640 +18.7% | $62,979 +3% |
| 2019 | $2,225 -6.6% | $61,145 +3% |
| 2018 | $2,382 -3.5% | $59,365 +3% |
| 2017 | $2,470 | $57,636 +3% |
| 2016 | $2,470 +2.1% | $55,956 |
| 2014 | $2,418 | $55,956 +6.9% |
| 2013 | $2,418 | $52,327 -72.4% |
| 2011 | -- | $189,512 |
Find assessor info on the county website
Monthly payment
Est. payment
Payment breakdown
Explore the cost of this home by adjusting the details. Changes won't be saved.Climate risks
Neighborhood: Rio Rancho Estates
Nearby schools
Schools provided by the listing agent
- Elementary: Maggie Cordova
- Middle: Rio Rancho Mid High
- High: Rio Rancho
Source: SWMLS. This data may not be complete. We recommend contacting the local school district to confirm school assignments for this home.
Similar homes
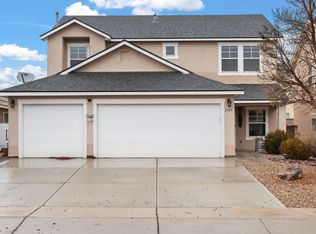
- $415,0004 bd3 ba2.3k sqft2831 Violeta Cir SE, Rio Rancho, NM 87124For Sale
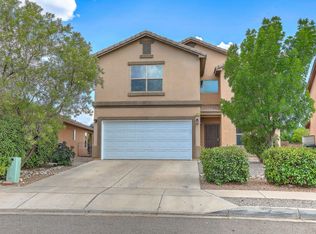 MLS ID #1106712, A. Peter Veres, RE/MAX SELECT. SWMLS
 - $425,0003 bd3 ba2.3k sqft160 La Cuesta Ct NE, Rio Rancho, NM 87124For Sale
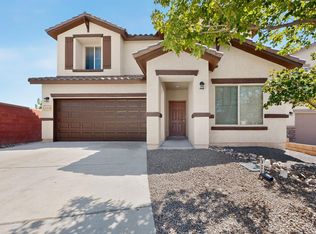 MLS ID #1109828, Mary C. Porter, ERA Summit. SWMLS
 - $409,9004 bd3 ba2.2k sqft6604 Paese Pl NW, Albuquerque, NM 87114For Sale
 MLS ID #1110782, Estrellita M. Lucero, Realty One Group Concierge. SWMLS
 - $500,0004 bd3 ba2.3k sqft2812 Picea Ln SE, Rio Rancho, NM 87124For Sale
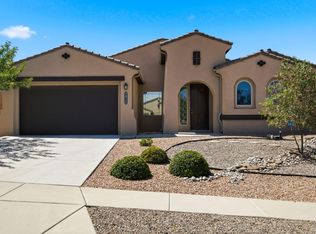 MLS ID #1108736, The Shaffer Group, Keller Williams Realty. SWMLS
