Skip main navigation
Sold
  • Price Unknown

    2105 Parkway Pl, Tyler, TX 75701

    5beds
    4,103sqft
    Single Family Residence
    Built in 1969
    0.43 Acres Lot
    $597,800 Zestimate®
    $--/sqft
    $3,550 Estimated rent

    Home value

    $597,800

    $556,000 - $646,000

    $3,550/mo

    Zestimate® history
    Loading
    Loading...

    Owner options

    List your home for rent

    $3,550/mo

    Rent Zestimate®

    Find your next renter with Zillow Rental Manager. Plus, with online applications, you can quickly screen prospective tenants – for free.

    Learn more

    $3,550/mo

    Rent Zestimate®

    Refinance and save

    Refinancing to a lower rate could help reduce your monthly payments and save thousands over the life of the loan.

    See today's rates

    Explore your selling options

    Work with a Zillow partner agent

    Leverage their expertise and Zillow's premium Showcase listings to get your home seen by more buyers.

    Get started

    List with your own agent

    Get your home in front of millions of buyers by listing it on Zillow.

    Learn how to do it

    Sell it yourself

    Take full control of how buyers see your home on Zillow by listing For Sale by Owner (FSBO).

    List your home

    What's special

    Generous parkingGorgeous brick floorsHuge backyardWall of windowsOversized two car garageFormal diningMature trees
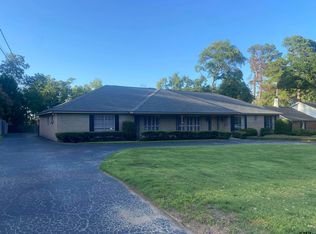
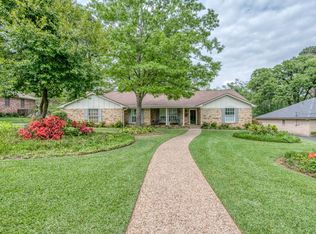
    Welcome to this wonderfully spacious home on sprawling and oversized TWO lots.... approx. .85 acres! Conveniently located near hospitals, schools, restaurants and shopping, this beautiful home offers 5 bedrooms, 4 baths, multiple living areas and 2 dining spaces. With a timeless exterior design and appeal, this home features a formal dining, gorgeous brick floors, formal living room with wood parquet flooring and wood beams on the ceiling, large main living room with wall of windows, pretty brick fireplace and lots of built-ins. You will also find a convenient butler's pantry between the dining and breakfast rooms. The kitchen has tons of cabinet and counter space, double ovens, large pantry and opens to the breakfast room which is big enough for a crowd. The main bedroom suite and two other guest bedrooms are downstairs with an additional 2 bedrooms and bath upstairs. The big heated and cooled game-room/3rd living area could be converted back to an oversized two car garage and it is not included in the listed square footage. The 3rd bedroom downstairs would make a fabulous mother-in-law suite. Outdoors you will find a lovely patio and a huge backyard with mature trees and generous parking. Don't miss your chance to make this home into your SHOWPLACE! Schedule your showing today.

    Zillow last checked:

    Listing updated:

    Listed by:

    Jackie Norris,

    Ebby Halliday, REALTORS® - Tyler,

    Audrey Pongetti 903-372-4270

    Bought with:

    Audrey Pongetti, TREC# 0474335

    Source: GTARMLS,MLS#: 23004259MLS Logo

    Facts & features

    Interior

    Bedrooms & bathrooms
    • Bedrooms: 5
    • Bathrooms: 4
    • Full bathrooms: 4
    Primary bedroom
    • Features: Master Bedroom Split
    • Level: Main
    Bedroom
    • Features: Guest Bedroom Split, Walk-In Closet(s)
    • Level: Main
    Bathroom
    • Features: Shower Only, Shower/Tub, Double Lavatory, Walk-In Closet(s), Linen Closet
    Dining room
    • Features: Separate Formal Dining
    Kitchen
    • Features: Breakfast Room
    Heating
    • Central/Gas, Zoned
    Cooling
    • Central Electric, Zoned-3 or more
    Appliances
    • Included: Dishwasher, Double Oven, Electric Oven, Electric Cooktop, Gas Water Heater, 2 or more Water Heaters
    Features
    • Paneling, Wet Bar, Ceiling Fan(s), Pantry
    • Flooring: Carpet, Wood, Tile, Brick, Parquet
    • Windows: Blinds
    • Number of fireplaces: 1
    • Fireplace features: One Wood Burning, Gas Starter
    Interior area
    • Total structure area: 4,103
    • Total interior livable area: 4,103 sqft

    Property

    Parking
    • Total spaces: 2
    • Parking features: Other/See Remarks
    • Garage spaces: 2
    • Has uncovered spaces: Yes
    Features
    • Levels: Two
    • Stories: 2
    • Patio & porch: Patio Open, Porch
    • Exterior features: Sprinkler System, Gutter(s), Other/See Remarks
    • Pool features: None
    • Fencing: Wood,Wrought Iron
    Lot
    • Size: 0.43 Acres
    • Dimensions: 123.75' x 150' /each lot
    • Features: Subdivision Lot, Rectangular Lot, Other/See Remarks
    Details
    • Additional structures: None
    • Parcel number: 150000097111008000
    • Special conditions: None

    Construction

    Type & style
    • Home type: SingleFamily
    • Architectural style: Traditional
    • Property subtype: Single Family Residence
    Materials
    • Brick Veneer
    • Foundation: Slab
    • Roof: Composition
    Condition
    • Year built: 1969

    Utilities & green energy

    • Sewer: Public Sewer
    • Water: Public
    • Utilities for property: Cable Connected, Cable Internet, Cable Available

    Community & neighborhood

    Location
    • Region: Tyler
    • Subdivision: Highland Park East

    Other

    Other facts
    • Listing terms: Conventional,VA Loan,Cash
    • Road surface type: Paved

    Price history

    DateEventPrice
    7/13/2023Sold--
    Source: GTARMLS #23004259 Report a problem
    4/30/2023Pending sale$579,900$141/sqft
    Source: GTARMLS #23004259 Report a problem
    4/6/2023Listed for sale$579,900$141/sqft
    Source: GTARMLS #23004259 Report a problem

    Public tax history

    YearProperty taxesTax assessment
    2024$7,084 +492.1%$476,607 +1.1%
    2023$1,196 -56.6%$471,494 +23.3%
    2022$2,758 $382,358 +9.9%
    2021$2,758 $347,834 +5.9%
    2020$2,758 $328,461 +11.7%
    2019$2,758 $294,112 +5%
    2018$2,758 $280,131
    2017$2,758 $280,131 +2%
    2016$2,758 -4.7%$274,665 +5.6%
    2015$2,895 $260,186
    2014$2,895 +0.1%--
    2013$2,892 +0%--
    2012$2,892 --
    2011$2,892 --
    2010-- $251,356
    2009-- $251,356 -0.2%
    2008-- $251,900 +10.9%
    2007-- $227,200
    2006-- $227,200 +2%
    2005-- $222,800 +3.5%
    2004-- $215,300 +2.6%
    2003-- $209,900 +6.4%
    2002-- $197,300
    2001-- $197,300 +6%
    2000-- $186,200

    Find assessor info on the county website

    Neighborhood: 75701

    Nearby schools

    GreatSchools rating
    Schools provided by the listing agent
    • Elementary: Bell
    • Middle: Hubbard
    • High: Tyler Legacy

    Source: GTARMLS. This data may not be complete. We recommend contacting the local school district to confirm school assignments for this home.

    Sell for more on Zillow
    Get a Zillow Showcase℠ listing at no additional cost and you could sell for .
    $597,800
    2% more
    +$11,956
    With Zillow Showcase(estimated)
    $609,756