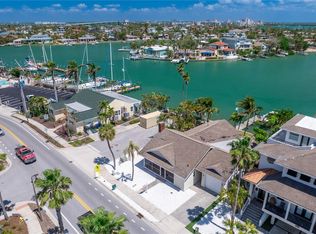
This fabulous home offers every lifestyle wish list you'll ever want...prime location in Pass A Grille Historic District, enough waterfront to have your boat and jet ski, 1 block to the white sandy beaches of the Gulf of Mexico and steps to all the fun this charming community offers. This home will not only exceed your expectations but it also far exceeds Florida building code standards which is obvious as soon as you walk in the door. Getting to this slice of Paradise just South of the Historic Don CeSar Hotel, just follow the promenade of Palm Trees to your own private oasis. Deep water dock along the Pass A Grille Back Channel, there are no fixed bridges and just minutes to the Gulf inlet. First living floor offers waterfront living, dining and kitchen views. If you are a cook your catch kind of chef, this kitchen has high end appliances, walk in pantry and lots of space for entertaining. Outdoor covered balcony on both the waterfront and beachside. This floor also provides for a spacious guest suite, full bath and laundry room. The 2nd level highlight is an incredible Primary Bedroom, fully appointed ensuite, generous walk in closet and private balcony overlooking the waterfront. 2 other generously sized bedrooms and full bath also on this level. Sneak up to the Dolphin Watch to enjoy sunrise and sunsets...a full wet bar awaits! Step outside to a wrap around roof top balcony. Add'l notables 3 car garage, 14K boat lift, full electric/water hook up, outdoor shower, fully fenced with tropical landscaping. Pass A Grille is a walking, biking and golf cart community. Easy drive to downtown St Petersburg to enjoy trendy restaurants, world renowned museums or to catch a Rays or Rowdies game. Tampa Int'l is just 30 mins away, making business or casual travel a breeze!
Sold for $2,575,000
$2,575,000
2105 PASS A GRILLE WAY, ST PETE BEACH, FL 33706
4beds
3,198sqft
Single Family Residence
Built in 2007
4,935 Square Feet Lot
$2,889,800 Zestimate®
$805/sqft
$7,906 Estimated rent
Home value
$2,889,800
$2.57M - $3.27M
$7,906/mo
Zestimate® history
Owner options
List your home for rent
$7,906/mo
Rent Zestimate®
Find your next renter with Zillow Rental Manager. Plus, with online applications, you can quickly screen prospective tenants – for free.
$7,906/mo
Rent Zestimate®
Refinance and save
$17,685/mo
Est. payment
Refinancing to a lower rate could help reduce your monthly payments and save thousands over the life of the loan.
$17,685/mo
Est. payment
Explore your selling options
Work with a Zillow partner agent
Leverage their expertise and Zillow's premium Showcase listings to get your home seen by more buyers.
Get startedList with your own agent
Get your home in front of millions of buyers by listing it on Zillow.
Learn how to do itSell it yourself
Take full control of how buyers see your home on Zillow by listing For Sale by Owner (FSBO).
List your homeWhat's special
Zillow last checked:
Listing updated:
Listed by:
Melinda Pletcher 727-455-6633,
SMITH & ASSOCIATES REAL ESTATE 727-342-3800
Bought with:
Julide Cammarota, 3570612
FUTURE HOME REALTY INC
Source: Stellar MLS,MLS#: U8220190 Originating MLS: Pinellas Suncoast
Originating MLS: Pinellas Suncoast
Facts & features
Interior
Bedrooms & bathrooms
- Bedrooms: 4
- Bathrooms: 4
- Full bathrooms: 3
- 1/2 bathrooms: 1
Rooms
- Room types: Bonus Room, Den/Library/Office, Florida Room, Great Room, Utility Room
Primary bedroom
- Features: Walk-In Closet(s)
- Level: Third
- Dimensions: 19x14
Bedroom 2
- Features: Built-in Closet
- Level: Second
- Dimensions: 19x12
Bedroom 3
- Features: Built-in Closet
- Level: Third
- Dimensions: 12x14
Bedroom 4
- Features: Built-in Closet
- Level: Third
- Dimensions: 12x11
Dining room
- Level: Second
- Dimensions: 10x11
Kitchen
- Level: Second
- Dimensions: 27x13
Living room
- Level: Second
- Dimensions: 24x13
Heating
- Central, Electric, Heat Pump
Cooling
- Central Air
Appliances
- Included: Dishwasher, Disposal, Dryer, Electric Water Heater, Microwave, Range, Range Hood, Refrigerator, Washer
- Laundry: Inside, Laundry Room
Features
- Cathedral Ceiling(s), Ceiling Fan(s), Crown Molding, Solid Surface Counters, Solid Wood Cabinets, Split Bedroom, Vaulted Ceiling(s), Walk-In Closet(s), Wet Bar
- Flooring: Carpet, Ceramic Tile, Tile, Travertine, Hardwood
- Doors: Outdoor Shower, Sliding Doors
- Windows: Blinds, Window Treatments
- Has fireplace: Yes
- Fireplace features: Living Room
Interior area
- Total structure area: 5,476
- Total interior livable area: 3,198 sqft
Property
Parking
- Total spaces: 3
- Parking features: Bath In Garage, Driveway, Garage Door Opener, Guest, Open
- Attached garage spaces: 3
- Has uncovered spaces: Yes
- Details: Garage Dimensions: 25x36
Features
- Levels: Three Or More
- Stories: 3
- Patio & porch: Covered, Deck, Front Porch, Patio, Rear Porch
- Exterior features: Balcony, Irrigation System, Lighting, Outdoor Shower, Sidewalk
- Has private pool: Yes
- Pool features: Deck, Gunite, In Ground, Lighting, Pool Sweep
- Fencing: Vinyl
- Has view: Yes
- View description: Water, Canal, Gulf/Ocean to Bay, Intracoastal Waterway
- Has water view: Yes
- Water view: Water,Canal,Gulf/Ocean to Bay,Intracoastal Waterway
- Waterfront features: Bay/Harbor, Canal - Saltwater, Bay/Harbor Access, Saltwater Canal Access, Gulf/Ocean Access, Intracoastal Waterway Access, Bridges - No Fixed Bridges, Lift, No Wake Zone, Sailboat Water, Seawall
- Body of water: PASS A GRILLE WAY CHANNEL
Lot
- Size: 4,935 Square Feet
- Dimensions: 47 x 105
- Residential vegetation: Mature Landscaping
Details
- Parcel number: 183216551970000020
- Zoning: RES
- Special conditions: None
Construction
Type & style
- Home type: SingleFamily
- Architectural style: Coastal,Custom,Florida
- Property subtype: Single Family Residence
Materials
- Block, Metal Frame
- Foundation: Block, Concrete Perimeter, Slab, Stem Wall, Raised
- Roof: Shingle
Condition
- New construction: No
- Year built: 2007
Utilities & green energy
- Sewer: Public Sewer
- Water: Public
- Utilities for property: BB/HS Internet Available, Cable Available, Fire Hydrant, Sewer Connected, Sprinkler Recycled, Street Lights, Water Connected
Community & HOA
Community
- Features: Community Boat Ramp, Fishing, Public Boat Ramp, Water Access, Irrigation-Reclaimed Water, Playground, Restaurant, Sidewalks
- Security: Smoke Detector(s)
- Pet fee: $0 monthly
- Subdivision: MARGE MANOR
HOA
- Has HOA: No
Location
- Region: Saint Petersburg
Financial & listing details
- Price per square foot: $805/sqft
- Annual tax amount: $30,170
- Date on market: 11/7/2023
- Listing terms: Cash,Conventional
- Ownership: Fee Simple
- Total actual rent: 0
- Road surface type: Asphalt, Paved
Price history
| Date | Event | Price |
|---|---|---|
| 11/7/2023 | Sold | $2,575,000-8%$805/sqft |
Source:  Stellar MLS #U8220190 Report a problem Stellar MLS #U8220190 Report a problem | ||
| 7/21/2023 | Price change | $2,800,000-9.7%$876/sqft |
Source: Stellar MLS #U8200244 Report a problem | ||
| 7/12/2023 | Price change | $3,100,000-4.6%$969/sqft |
Source: Stellar MLS #U8200244 Report a problem | ||
| 5/11/2023 | Listed for sale | $3,250,000-3%$1,016/sqft |
Source: Stellar MLS #U8200244 Report a problem | ||
| 1/1/2023 | Listing removed | $3,350,000$1,048/sqft |
Source: Stellar MLS #T3352796 Report a problem | ||
| 12/17/2022 | Price change | $3,350,000-1.4%$1,048/sqft |
Source: Stellar MLS #T3352796 Report a problem | ||
| 7/11/2022 | Price change | $3,399,000-2.9%$1,063/sqft |
Source: Stellar MLS #T3352796 Report a problem | ||
| 4/28/2022 | Price change | $3,499,000-1.4%$1,094/sqft |
Source: Stellar MLS #T3352796 Report a problem | ||
| 4/15/2022 | Listed for sale | $3,549,000$1,110/sqft |
Source: Stellar MLS #T3352796 Report a problem | ||
| 4/11/2022 | Pending sale | $3,549,000$1,110/sqft |
Source: Stellar MLS #T3352796 Report a problem | ||
| 3/17/2022 | Listed for sale | $3,549,000$1,110/sqft |
Source: Stellar MLS #T3352796 Report a problem | ||
| 3/14/2022 | Pending sale | $3,549,000$1,110/sqft |
Source: Stellar MLS #T3352796 Report a problem | ||
| 2/26/2022 | Price change | $3,549,000-5.4%$1,110/sqft |
Source: Stellar MLS #T3352796 Report a problem | ||
| 2/11/2022 | Price change | $3,750,000-8.5%$1,173/sqft |
Source: Stellar MLS #T3352796 Report a problem | ||
| 2/3/2022 | Listed for sale | $4,100,000$1,282/sqft |
Source: Stellar MLS #T3352796 Report a problem | ||
Public tax history
Tax history is unavailable.
Neighborhood: 33706
Nearby homes
- $2,575,0004 bd4 ba3.1k sqft2105 Pass A Grille Way St, St Pete Beach, FL 33706Sold

- $2,560,8004 bd5 ba3.3k sqft2103 Pass A Grille Way, St Pete Beach, FL 33706Off Market

- $1,500,0003 bd3 ba1.4k sqft2107 Pass A Grille Way, St Pete Beach, FL 33706Sold
- $1,482,900-- bd3 ba2.2k sqft2200 Pass A Grille Way, St Pete Beach, FL 33706Off Market
- $2,064,000-- bd2 ba2.9k sqft2201 Pass A Grille Way, Saint Petersburg, FL 33706Off Market
- $1,077,500-- bd1 ba1.2k sqft2106 Pass A Grille Way, St Pete Beach, FL 33706Off Market
- $1,178,0002 bd1 ba700 sqft2102 Pass A Grille Way, St Pete Beach, FL 33706Off Market
- $456,7002 bd1 ba700 sqft2102 Pass A Grille Way, Saint Petersburg, FL 33706Off Market
Nearby schools
GreatSchools rating
- 6/10Azalea Elementary SchoolGrades: PK-5Distance: 6.3 mi
- 4/10Bay Point Middle SchoolGrades: 6-8Distance: 4.7 mi
- 4/10Boca Ciega High SchoolGrades: 9-12Distance: 4.7 mi
Get a cash offer in 3 minutes
Find out how much your home could sell for in as little as 3 minutes with a no-obligation cash offer.
Estimated market value
$2,889,800
Get a cash offer in 3 minutes
Find out how much your home could sell for in as little as 3 minutes with a no-obligation cash offer.
Estimated market value
$2,889,800
- Florida
- Pinellas County
- Saint Pete Beach
- 33706
- 2105 PASS A GRILLE WAY
Nearby cities
Nearby zip codes
Other Saint Pete Beach Topics
- Apartments for Rent in 33706
- Houses for Sale in 33706
- Houses for Rent in 33706
- 33706 Real Estate
- Saint Pete Beach Condos
- Houses for Sale in Saint Pete Beach
- Newest Listings in Saint Pete Beach
- Saint Pete Beach Home Values
- Saint Pete Beach Real Estate Agents
- Saint Pete Beach Refinance
- Saint Pete Beach Mortgage Rates
