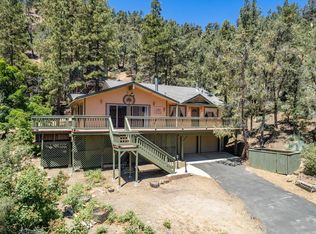
Tucked away on a quiet cul-de-sac, 2105 Pinewood Court is a hidden gem in the heart of Pine Mountain Club. Surrounded by towering pines on a private 0.70-acre lot, this mountain retreat offers privacy, character, and convenience—just a short walk to the village and clubhouse.
Inside, the great room welcomes you with warm knotty pine ceilings, a cozy fireplace, and natural light pouring in from dual-pane windows. The kitchen is bright and functional, featuring a pantry and plenty of space to gather. You'll find three comfortable bedrooms, including a primary suite with a walk-in closet and private bath.
Downstairs, a spacious bonus room with a pellet stove offers endless potential—think art studio, game room, or guest lounge. There’s also a dedicated laundry area and a large storage room to keep everything organized.
The oversized garage fits up to four small vehicles and even has a workshop area for your tools and hobbies. Recent upgrades include a new smart thermostat, a Generac whole-house generator, plus central heat and A/C.
Membership in the Pine Mountain Club Property Owners Association grants access to a range of amenities including an Olympic-style swimming pool and spa, tennis and pickleball courts, an equestrian center, a scenic nine-hole golf course, and more. Essential community services are also provided, including round-the-clock patrol, waste and recycling management, street maintenance, and snow clearance. The presence of Kern County Fire Station 58, complete with paramedics and a helipad, guarantees swift emergency responses, offering residents a sense of security.
Sold for $375,000
Listed by: Jennings Realty • Tanner Brown • Contact: 661-262-3223
Bought with: Pine Mountain Realty
$375,000
2105 Pinewood Ct, Pine Mountain Club, CA 93222
3beds
2,201sqft
Single Family Residence
Built in 1991
0.7 Acres Lot
$379,300 Zestimate®
$170/sqft
$2,795 Estimated rent
Home value
$379,300
$338,000 - $425,000
$2,795/mo
Zestimate® history
Owner options
List your home for rent
$2,795/mo
Rent Zestimate®
Find your next renter with Zillow Rental Manager. Plus, with online applications, you can quickly screen prospective tenants – for free.
$2,795/mo
Rent Zestimate®
Refinance and save
$4,392/mo
Est. payment
Refinancing to a lower rate could help reduce your monthly payments and save thousands over the life of the loan.
$4,392/mo
Est. payment
Explore your selling options
Work with a Zillow partner agent
Leverage their expertise and Zillow's premium Showcase listings to get your home seen by more buyers.
Get startedList with your own agent
Get your home in front of millions of buyers by listing it on Zillow.
Learn how to do itSell it yourself
Take full control of how buyers see your home on Zillow by listing For Sale by Owner (FSBO).
List your homeWhat's special
Cozy fireplaceSurrounded by towering pinesQuiet cul-de-sacGreat roomLarge storage roomDedicated laundry areaDual-pane windows
Zillow last checked:
Listing updated:
Listed by:
Tanner Brown DRE #02011892 661-262-3223,
Jennings Realty
Bought with:
Pamela McCain, DRE #01328226
Pine Mountain Realty
Source: CRMLS,MLS#: SR25086639 Originating MLS: California Regional MLS
Originating MLS: California Regional MLSFacts & features
Interior
Bedrooms & bathrooms
- Bedrooms: 3
- Bathrooms: 3
- Full bathrooms: 2
- 1/2 bathrooms: 1
- Main level bathrooms: 2
- Main level bedrooms: 2
Rooms
- Room types: Bedroom, Basement, Entry/Foyer, Family Room, Kitchen, Laundry, Living Room
Bedroom
- Features: Bedroom on Main Level
Bathroom
- Features: Full Bath on Main Level, Tile Counters, Tub Shower, Walk-In Shower
Kitchen
- Features: Tile Counters, Walk-In Pantry
Heating
- Central, Propane
Cooling
- Central Air, Electric
Appliances
- Included: Dishwasher, Propane Oven, Propane Range, Refrigerator, Range Hood, Dryer, Washer
Features
- Breakfast Bar, Living Room Deck Attached, Tile Counters, Bedroom on Main Level
- Flooring: Carpet, Laminate, Vinyl
- Basement: Finished
- Has fireplace: Yes
- Fireplace features: Pellet Stove, Wood Burning
- Common walls with other units/homes: No Common Walls
Interior area
- Total interior livable area: 2,201 sqft
Property
Parking
- Total spaces: 6
- Parking features: Driveway, Garage
- Attached garage spaces: 2
- Uncovered spaces: 4
Accessibility
- Accessibility features: None
Features
- Levels: Three Or More
- Stories: 3
- Entry location: Front Door
- Patio & porch: Deck, Wood
- Pool features: Heated, Association
- Has spa: Yes
- Spa features: Association
- Fencing: None
- Has view: Yes
- View description: Neighborhood, Trees/Woods
Lot
- Size: 0.7 Acres
- Features: 0-1 Unit/Acre, Flag Lot, Greenbelt, Sloped Up
Details
- Parcel number: 31635228000
- Special conditions: Standard
- Horse amenities: Riding Trail
Construction
Type & style
- Home type: SingleFamily
- Architectural style: Custom
- Property subtype: Single Family Residence
Materials
- Asphalt, Wood Siding
- Foundation: Concrete Perimeter
- Roof: Asphalt
Condition
- Repairs Cosmetic
- New construction: No
- Year built: 1991
Utilities & green energy
- Electric: Standard
- Sewer: Septic Type Unknown
- Utilities for property: Cable Available, Electricity Connected, Natural Gas Not Available, Propane, Phone Available, Sewer Connected, Water Connected
Community & HOA
Community
- Features: Biking, Dog Park, Foothills, Fishing, Golf, Hiking, Horse Trails, Stable(s), Lake, Near National Forest, Park
- Security: 24 Hour Security
HOA
- Has HOA: Yes
- Amenities included: Clubhouse, Sport Court, Dog Park, Golf Course, Horse Trail(s), Meeting Room, Meeting/Banquet/Party Room, Outdoor Cooking Area, Other Courts, Picnic Area, Playground, Pickleball, Pool, Pet Restrictions, Recreation Room, RV Parking, Spa/Hot Tub, Security, Tennis Court(s), Trail(s), Trash
- HOA fee: $1,961 annually
- HOA name: Pine Mountain Club Property Owners Association
- HOA phone: 661-242-3788
Location
- Region: Pine Mountain Club
Financial & listing details
- Price per square foot: $170/sqft
- Tax assessed value: $253,323
- Annual tax amount: $2,878
- Date on market: 5/6/2025
- Cumulative days on market: 4 days
- Listing terms: Cash,Cash to Existing Loan,Cash to New Loan,Conventional,1031 Exchange,FHA,Fannie Mae,Freddie Mac,USDA Loan,VA Loan
- Road surface type: Paved
Price history
| Date | Event | Price |
|---|---|---|
| 6/10/2025 | Sold | $375,000$170/sqft |
Source:  CRMLS #SR25086639 Report a problem CRMLS #SR25086639 Report a problem | ||
| 5/23/2025 | Pending sale | $375,000$170/sqft |
Source: CRMLS #SR25086639 Report a problem | ||
| 5/13/2025 | Contingent | $375,000$170/sqft |
Source: CRMLS #SR25086639 Report a problem | ||
| 5/6/2025 | Listed for sale | $375,000+7.2%$170/sqft |
Source: CRMLS #SR25086639 Report a problem | ||
| 6/14/2019 | Listing removed | $349,900$159/sqft |
Source: Mountain Properties #SR18140806 Report a problem | ||
| 6/13/2018 | Listed for sale | $349,900+63.5%$159/sqft |
Source: Mountain Properties #SR18140806 Report a problem | ||
| 10/19/2015 | Sold | $214,000-13.4%$97/sqft |
Source: Public Record Report a problem | ||
| 7/17/2015 | Listing removed | $247,000$112/sqft |
Source: Mountain Properties #SR15120099 Report a problem | ||
| 6/20/2015 | Listed for sale | $247,000$112/sqft |
Source: Mountain Properties #SR15120099 Report a problem | ||
| 6/17/2015 | Pending sale | $247,000$112/sqft |
Source: Mountain Properties #SR15120099 Report a problem | ||
| 6/5/2015 | Listed for sale | $247,000$112/sqft |
Source: Mountain Properties #SR15120099 Report a problem | ||
Public tax history
| Year | Property taxes | Tax assessment |
|---|---|---|
| 2025 | $2,878 +0.4% | $253,323 +2% |
| 2024 | $2,866 +2.1% | $248,357 +2% |
| 2023 | $2,807 +2.2% | $243,488 +2% |
| 2022 | $2,748 | $238,715 +2% |
| 2021 | -- | $234,036 +1% |
| 2020 | $2,600 +1.4% | $231,637 |
| 2019 | $2,565 +3.8% | $231,637 +4% |
| 2018 | $2,471 +3% | $222,645 +2% |
| 2017 | $2,399 -5.6% | $218,280 +2% |
| 2016 | $2,542 +6.8% | $214,000 -3.2% |
| 2015 | $2,379 +4.6% | $221,000 +4.7% |
| 2014 | $2,274 | $211,000 +33.5% |
| 2013 | -- | $158,000 |
| 2012 | $1,673 -3.5% | $158,000 |
| 2011 | $1,733 -0.3% | $158,000 |
| 2010 | $1,739 -17.9% | $158,000 -16.4% |
| 2009 | $2,119 | $189,075 |
Find assessor info on the county website
Neighborhood: 93222
Nearby homes
- $307,6002 bd1 ba1.1k sqft2121 Symonds Dr, Pine Mountain Club, CA 93222Off Market
- $376,4003 bd1 ba1.9k sqft2109 Pinewood Ct, Pine Mountain Club, CA 93222Off Market
- $300,0002 bd2 ba1.3k sqft2101 Pinewood Ct, Pine Mountain Club, CA 93222Sold
- $5,202-- bd-- ba-- sqft2123 Symonds Dr, Pine Mountain Club, CA 93222Off Market
- $364,7003 bd2 ba1.3k sqft2025 Pinewood Ct, Pine Mountain Club, CA 93222Off Market
- $350,0003 bd2 ba1.9k sqft2201 Symonds Dr, Pine Mountain Club, CA 93222Sold
- $313,2002 bd2 ba1.3k sqft2117 Pinewood Ct, Pine Mountain Club, CA 93222Off Market
- $250,0001 bd1 ba660 sqft2021 Pinewood Ct, Pine Mountain Club, CA 93222Sold
Nearby schools
GreatSchools rating
- 6/10Frazier Park Elementary SchoolGrades: K-4Distance: 13.3 mi
- 6/10El Tejon Elementary SchoolGrades: 5-8Distance: 16.2 mi
- 7/10Frazier Mountain High SchoolGrades: 9-12Distance: 16.3 mi
Schools provided by the listing agent
- Elementary: Frazier Park
- Middle: El Tejon
- High: Frazier Mountain
Source: CRMLS. This data may not be complete. We recommend contacting the local school district to confirm school assignments for this home.


Get pre-qualified for a loan
At Zillow Home Loans, we can pre-qualify you in as little as 5 minutes with no impact to your credit score.An equal housing lender. NMLS #10287.
Sell for more on Zillow
Get a Zillow Showcase℠ listing at no additional cost and you could sell for .
$379,300
2% more
+$7,586
With Zillow Showcase(estimated)
$386,886
- California
- Kern County
- Pine Mountain Club
- 93222
- 2105 Pinewood Ct
Nearby cities
Nearby zip codes
Other Pine Mountain Club Topics
- Apartments for Rent in 93222
- Houses for Sale in 93222
- Houses for Rent in 93222
- 93222 Real Estate
- Pine Mountain Club Condos
- Houses for Sale in Pine Mountain Club
- Newest Listings in Pine Mountain Club
- Pine Mountain Club Home Values
- Pine Mountain Club Real Estate Agents
- Pine Mountain Club Refinance
- Pine Mountain Club Mortgage Rates
