Quality built, one-owner, 4-level home in the popular and convenient Goettens Addition in South St. Cloud. The main level features an impressive kitchen with stainless steel appliances, laminate flooring in the kitchen & dining room, and a cozy main level living room. The upper level highlights include 3 bedrooms, a primary suite with a 3/4 bath and WIC, plus an additional full bath. Down one level you'll find a huge family room with a gas fireplace & bright lookout windows. The 4th level offers a 4th bedroom, a great workshop & a flex-room that could be an office, a sitting room or even a 2nd family room. And don't miss the redwood siding, the lower level entrance to the 3 stall garage that is insulated & rocked, the 14x16 deck off the dining room & the in-ground sprinkler system resulting in an absolutely gorgeous yard!! Sale contingent upon Sellers finding suitable housing.
Pending
Price cut: $10K (9/8)
$364,900
2105 Prairie Hill Rd, Saint Cloud, MN 56301
4beds
2,266sqft
Single Family
Built in 1993
0.34 Acres Lot
$363,700 Zestimate®
$161/sqft
$-- HOA
What's special
- 61 days
- 578
- 19
Zillow last checked:
Listing updated:
Listed by:
Roger U. Schleper 320-980-7625,
Premier Real Estate Services,
Jeremy J. Forsell 320-980-5221
Source: NorthstarMLS as distributed by MLS GRID,MLS#: 7111539
Facts & features
Interior
Bedrooms & bathrooms
- Bedrooms: 4
- Bathrooms: 3
- Full bathrooms: 1
- 3/4 bathrooms: 2
Bedroom
- Level: Upper
- Area: 193.75 Square Feet
- Dimensions: 12.5x15.5
Bedroom 2
- Level: Upper
- Area: 125 Square Feet
- Dimensions: 10x12.5
Bedroom 3
- Level: Upper
- Area: 105 Square Feet
- Dimensions: 10x10.5
Bedroom 4
- Level: Basement
- Area: 126.5 Square Feet
- Dimensions: 11x11.5
Deck
- Level: Main
- Area: 224 Square Feet
- Dimensions: 14x16
Dining room
- Level: Main
- Area: 169 Square Feet
- Dimensions: 13x13
Family room
- Level: Lower
- Area: 448 Square Feet
- Dimensions: 14x32
Flex room
- Level: Basement
- Area: 178.25 Square Feet
- Dimensions: 11.5x15.5
Foyer
- Level: Main
- Area: 120 Square Feet
- Dimensions: 10x12
Kitchen
- Level: Main
- Area: 169 Square Feet
- Dimensions: 13x13
Laundry
- Level: Lower
- Area: 75 Square Feet
- Dimensions: 7.5x10
Living room
- Level: Main
- Area: 182 Square Feet
- Dimensions: 13x14
Utility room
- Level: Basement
- Area: 86.25 Square Feet
- Dimensions: 7.5x11.5
Workshop
- Level: Basement
- Area: 138 Square Feet
- Dimensions: 11.5x12
Heating
- Forced Air
Cooling
- Central Air
Appliances
- Included: Dishwasher, Dryer, Microwave, Range, Refrigerator, Washer, Water Softener Owned
- Laundry: Lower Level
Features
- Basement: Daylight,Drain Tiled,Drainage System,Egress Window(s),Finished,Storage Space,Sump Basket
- Number of fireplaces: 1
- Fireplace features: Family Room, Gas
Interior area
- Total structure area: 3,014
- Total interior livable area: 2,266 sqft
- Finished area above ground: 1,538
- Finished area below ground: 728
Video & virtual tour
Property
Parking
- Total spaces: 3
- Parking features: Attached, Concrete, Garage Door Opener
- Attached garage spaces: 3
- Has uncovered spaces: Yes
- Details: Garage Dimensions (26x31)
Accessibility
- Accessibility features: None
Features
- Levels: Four or More Level Split
- Patio & porch: Deck
- Pool features: None
Lot
- Size: 0.34 Acres
- Dimensions: 94 x 140 x 115 x 141
- Features: Tree Coverage - Medium
Details
- Foundation area: 1476
- Parcel number: 82471870028
- Zoning description: Residential-Single Family
Construction
Type & style
- Home type: SingleFamily
- Property subtype: Single Family
Materials
- Roof: Age 8 Years or Less,Asphalt,Pitched
Condition
- New construction: No
- Year built: 1993
Utilities & green energy
- Gas: Natural Gas
- Sewer: City Sewer/Connected
- Water: City Water/Connected
Community & HOA
Community
- Subdivision: Goettens Addition Plat 2
HOA
- Has HOA: No
Location
- Region: Saint Cloud
Financial & listing details
- Price per square foot: $161/sqft
- Tax assessed value: $330,100
- Annual tax amount: $3,940
- Date on market: 7/22/2026
- Cumulative days on market: 58 days
- Road surface type: Paved
Estimated market value
$363,700
$346,000 - $382,000
$2,488/mo
Price history
| Date | Event | Price |
|---|---|---|
| 9/22/2026 | Pending sale | $364,900$161/sqft |
Source:  NorthstarMLS as distributed by MLS GRID #7111539 Report a problem NorthstarMLS as distributed by MLS GRID #7111539 Report a problem | ||
| 9/8/2026 | Price change | $364,900-2.7%$161/sqft |
Source: NorthstarMLS as distributed by MLS GRID #7111539 Report a problem | ||
| 8/11/2026 | Price change | $374,900-2.6%$165/sqft |
Source: NorthstarMLS as distributed by MLS GRID #7111539 Report a problem | ||
| 7/25/2026 | Listed for sale | $384,900$170/sqft |
Source: NorthstarMLS as distributed by MLS GRID #7111539 Report a problem | ||
Public tax history
| Year | Property taxes | Tax assessment |
|---|---|---|
| 2025 | $3,932 -1.5% | $330,100 +6.4% |
| 2024 | $3,992 +9.5% | $310,100 +11% |
| 2023 | $3,646 +21.8% | $279,400 +25.6% |
| 2022 | $2,994 | $222,500 |
| 2021 | $2,994 +1.6% | $222,500 +1.7% |
| 2020 | $2,948 | $218,800 +2.5% |
| 2019 | $2,948 +2.6% | $213,400 +10.1% |
| 2018 | $2,872 +6.2% | $193,800 +7.8% |
| 2017 | $2,704 +11.7% | $179,800 |
| 2016 | $2,420 | -- |
| 2015 | $2,420 | -- |
| 2014 | $2,420 +9.9% | -- |
| 2013 | $2,202 -5.2% | -- |
| 2012 | $2,324 +3.2% | -- |
| 2011 | $2,252 -0.8% | -- |
| 2010 | $2,270 -3.3% | -- |
| 2009 | $2,348 +8.1% | -- |
| 2008 | $2,172 -1.3% | -- |
| 2007 | $2,200 +3.4% | -- |
| 2006 | $2,128 +4.6% | -- |
| 2005 | $2,034 +1.1% | -- |
| 2003 | $2,011 +7.7% | -- |
| 2002 | $1,867 -25.7% | -- |
| 2001 | $2,513 +3.9% | -- |
| 2000 | $2,419 | -- |
Find assessor info on the county website
Monthly payment
Est. payment
Payment breakdown
Explore the cost of this home by adjusting the details. Changes won't be saved.Climate risks
Neighborhood: 56301
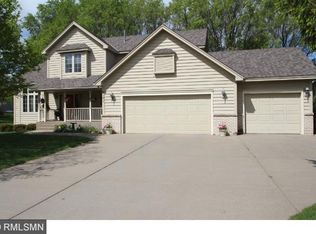
- $397,2003 bd2 ba2.2k sqft2101 Prairie Hill Rd, Saint Cloud, MN 56301Off Market
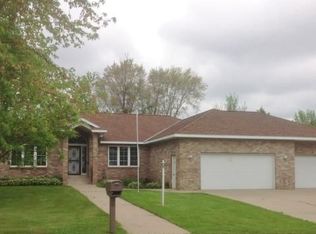
- $352,9002 bd2 ba2k sqft2109 Prairie Hill Rd, Saint Cloud, MN 56301Off Market
- $416,1003 bd3 ba2.6k sqft2100 Red Fox Rd, Saint Cloud, MN 56301Off Market
- $353,2003 bd3 ba1.6k sqft2004 Red Fox Rd, Saint Cloud, MN 56301Off Market
Similar homes
- $329,9004 bd3 ba3.3k sqft2426 Cooper Ave S, Saint Cloud, MN 56301For Sale
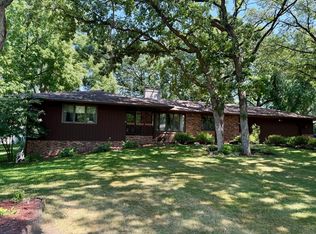
 MLS ID #7140160, Curt Karls, RE/MAX Results. NorthstarMLS as distributed by MLS GRID
 - $299,9003 bd2 ba2.3k sqft2021 17th St S, Saint Cloud, MN 56301For Sale
 MLS ID #7137546, Jason Dowdey, Weichert REALTORS Tower Properties. NorthstarMLS as distributed by MLS GRID
 - $399,9004 bd2 ba2.1k sqft24825 22nd Ave, Saint Cloud, MN 56301For Sale
 MLS ID #7143911, Melanie Janey, Premier Real Estate Services. NorthstarMLS as distributed by MLS GRID
 - $299,9004 bd2 ba2.1k sqft3113 Partridge Cir, Saint Cloud, MN 56301For Sale
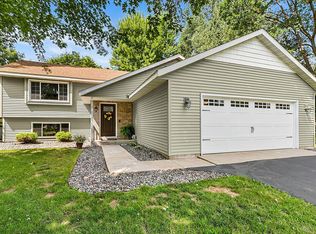 MLS ID #7124399, Samuel Lieser, Purpose Driven Realty, LLC. NorthstarMLS as distributed by MLS GRID
 - $360,0005 bd3 ba3.3k sqft663 Roosevelt Rd, Saint Cloud, MN 56301For SaleMLS ID #7054916, Janel Morgan, Morgan & Co.. NorthstarMLS as distributed by MLS GRID
- $385,0004 bd2 ba2.8k sqft3531 12th Ave SE, Saint Cloud, MN 56304For SaleMLS ID #7143786, Matt Wieber, Agency North Real Estate, Inc. NorthstarMLS as distributed by MLS GRID
- $314,9005 bd2 ba2k sqft1831 Tyler Path, Saint Cloud, MN 56301For SaleMLS ID #7120731, Jeffrey Wucherer, Counselor Realty, Inc. NorthstarMLS as distributed by MLS GRID
- $304,9004 bd3 ba1.9k sqft1309 19th St S, Saint Cloud, MN 56301For SaleMLS ID #7127639, Traci Balder, Distinct Realestate LLC. NorthstarMLS as distributed by MLS GRID
- $384,9004 bd3 ba2.3k sqft2236 232nd St, Saint Cloud, MN 56301For SaleMLS ID #7127408, Samuel Lieser, Purpose Driven Realty, LLC. NorthstarMLS as distributed by MLS GRID
- $287,5003 bd2 ba2.2k sqft1827 Haller Way, Saint Cloud, MN 56301For SaleMLS ID #7132126, Ronald R. Spencer, Coldwell Banker Realty. NorthstarMLS as distributed by MLS GRID
- $335,0004 bd3 ba2.2k sqft6022 Prairie Rose Dr, Saint Cloud, MN 56303For SaleMLS ID #7118397, Marty Czech, Premier Real Estate Services. NorthstarMLS as distributed by MLS GRID
- $459,9005 bd2 ba2.2k sqft4334 Cooper Ave S, Saint Cloud, MN 56301For SaleMLS ID #7111825, Maria A Hillard, Bridge Realty, LLC. NorthstarMLS as distributed by MLS GRID
- $370,0003 bd3 ba2k sqft1830 61st Ave N, Saint Cloud, MN 56303For SaleMLS ID #7107569, Christopher Jacques, Premier Real Estate Services. NorthstarMLS as distributed by MLS GRID
- $349,9005 bd3 ba3.1k sqft937 Spruce Dr, Saint Cloud, MN 56303For SaleMLS ID #7139659, Allan Zolin, Coldwell Banker Realty. NorthstarMLS as distributed by MLS GRID
- $349,9004 bd3 ba2.3k sqft443 Cedarwood Ct, Waite Park, MN 56387For SaleMLS ID #7137063, Lindy Hennen, Central MN Realty LLC. NorthstarMLS as distributed by MLS GRID
- $287,0003 bd2 ba2k sqft2910 Crescent Ridge Trl, Saint Cloud, MN 56301For SaleMLS ID #7134721, Moe Mossa, Savvy Avenue, LLC. NorthstarMLS as distributed by MLS GRID
- $360,0003 bd3 ba2.7k sqft1021 Bromo Ave, Saint Cloud, MN 56303For SaleMLS ID #7098861, Kristyn Nelson, Coldwell Banker Realty. NorthstarMLS as distributed by MLS GRID
- $400,0004 bd4 ba3.3k sqft1777 Wildwood Rd, Saint Cloud, MN 56303For SaleMLS ID #7130628, Heidi J. Voigt, VoigtJohnson. NorthstarMLS as distributed by MLS GRID
- $339,9005 bd3 ba2.4k sqft5871 Sandy Dr, Saint Cloud, MN 56303For SaleMLS ID #7130622, Gus Miller, Premier Real Estate Services. NorthstarMLS as distributed by MLS GRID
- $319,9004 bd2 ba2k sqft6319 Laurel Rd, Saint Cloud, MN 56303For SaleMLS ID #7133578, Mary Kay Franke, Keller Williams Integrity NW. NorthstarMLS as distributed by MLS GRID
