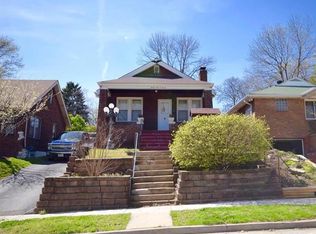
Welcome to 2105 Princeton Place—a deceptively spacious mid-century bungalow offering over 1,900 square feet of finished living space in the heart of Richmond Heights. This move-in-ready home features 3 bedrooms, 2 full baths, a finished lower level, and an oversized one-car garage. Step inside to discover abundant natural light, coved ceilings, glass block windows, hardwood floors, and a beautiful limestone fireplace that highlights the home's timeless character. The spacious kitchen features granite countertops, stainless appliances, and the convenience of main-floor laundry. Three comfortable bedrooms and a full bath complete the main level, while the finished lower level adds valuable flex space with a second full bath—perfect for a family room, home office, gym, or guest suite. Outside, the landscaped, fully fenced backyard is a true retreat with an irrigation system, landscape lighting, and a paver patio including a tranquil koi pond with waterfall. Ideally located just one block from MRH Elementary and minutes from downtown Maplewood shopping and dining, this home offers the perfect blend of character, updates, and an unbeatable location!
Closed
Zillow last checked:
Listing updated:
Bought with:
Suzie Beachem, 2022042134
Janet McAfee Inc.
Source: MARIS,MLS#: 26044405 Originating MLS: St. Louis Association of REALTORS
Originating MLS: St. Louis Association of REALTORSPrice history
| Date | Event | Price |
|---|---|---|
| 8/18/2026 | Sold | -- |
Source:  MARIS #26044405 Report a problem MARIS #26044405 Report a problem | ||
| 7/18/2026 | Pending sale | $375,000$189/sqft |
Source: MARIS #26044405 Report a problem | ||
| 7/14/2026 | Listed for sale | $375,000+38.9%$189/sqft |
Source: MARIS #26044405 Report a problem | ||
| 9/30/2020 | Sold | -- |
Source: MARIS #20034223 Report a problem | ||
| 8/25/2020 | Pending sale | $269,900$136/sqft |
Source: Worth Clark Realty #20034223 Report a problem | ||
| 8/19/2020 | Listed for sale | $269,900+20%$136/sqft |
Source: Worth Clark Realty #20034223 Report a problem | ||
| 1/18/2019 | Sold | -- |
Source: Public Record Report a problem | ||
| 12/29/2018 | Pending sale | $224,900$113/sqft |
Source: RE/MAX Results #18088753 Report a problem | ||
| 11/30/2018 | Price change | $224,900-2.2%$113/sqft |
Source: RE/MAX Results #18088753 Report a problem | ||
| 11/7/2018 | Listed for sale | $229,900$116/sqft |
Source: RE/MAX Results #18088753 Report a problem | ||
Nearby homes

Get a cash offer in 3 minutes
Find out how much your home could sell for in as little as 3 minutes with a no-obligation cash offer.
Estimated market value
$390,100
