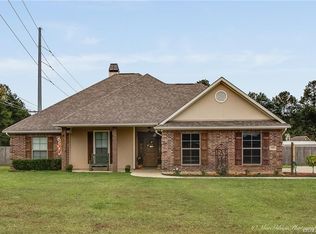
Welcome to your beautiful MOVE IN READY home in Haughton Elementary school district! Tons of NEW UPGRADES and UPDATES to this fabulous well-maintained home located in Spring Creek Subdivision in Haughton. Updated appliances, ALL new lighting and ceiling fans, NEW HVAC 2022 with transferrable warranty, NEW HW heater 2023, Gable fan 2022, Roof 2020, Interior and exterior paint, NEW flooring in bedrooms NO CARPET, Professionally installed 50 AMP outlet for generator, NEW INSULATED GARAGE door and motor, NEW insulation in attic, Solar screens on windows, Privacy fence, NEW POOL pump, filter, salt cell and comes with removable fencing around the pool and a backyard shed for additional storage. Complete and extensive security system by Simple Safe to remain with the property. System includes multiple cameras around perimeter of home, sensors on all windows and doors plus interior cameras.
Come see this home before its gone! You will absolutely fall in love! Call for a private showing.
Sold
Price Unknown
2105 Quail Creek Ln, Haughton, LA 71037
3beds
1,672sqft
Single Family Residence
Built in 2006
0.47 Acres Lot
$298,300 Zestimate®
$--/sqft
$2,056 Estimated rent
Home value
$298,300
$260,000 - $343,000
$2,056/mo
Zestimate® history
Owner options
List your home for rent
$2,056/mo
Rent Zestimate®
Find your next renter with Zillow Rental Manager. Plus, with online applications, you can quickly screen prospective tenants – for free.
$2,056/mo
Rent Zestimate®
Refinance and save
Refinancing to a lower rate could help reduce your monthly payments and save thousands over the life of the loan.
Explore your selling options
Work with a Zillow partner agent
Leverage their expertise and Zillow's premium Showcase listings to get your home seen by more buyers.
Get startedList with your own agent
Get your home in front of millions of buyers by listing it on Zillow.
Learn how to do itSell it yourself
Take full control of how buyers see your home on Zillow by listing For Sale by Owner (FSBO).
List your homeWhat's special
New pool pumpSolar screensNew flooringExterior paintUpdated appliancesPrivacy fenceCeiling fans
Zillow last checked:
Listing updated:
Listed by:
Susan Chance 0995707368,
Estep & Associates Real Estate Services, LLC 318-349-6467
Bought with:
Brenda Bison
Century 21 Elite
Source: NTREIS,MLS#: 20846964
Facts & features
Interior
Bedrooms & bathrooms
- Bedrooms: 3
- Bathrooms: 2
- Full bathrooms: 2
Primary bedroom
- Features: Ceiling Fan(s), Dual Sinks, En Suite Bathroom, Garden Tub/Roman Tub, Jetted Tub, Separate Shower, Walk-In Closet(s)
- Level: First
- Dimensions: 0 x 0
Bedroom
- Level: First
- Dimensions: 0 x 0
Bedroom
- Level: First
- Dimensions: 0 x 0
Living room
- Features: Ceiling Fan(s), Fireplace
- Level: First
- Dimensions: 0 x 0
Appliances
- Included: Electric Range, Electric Water Heater
- Laundry: Laundry in Utility Room
Features
- Decorative/Designer Lighting Fixtures, Eat-in Kitchen, Granite Counters
- Flooring: Ceramic Tile, Engineered Hardwood, Hardwood
- Has basement: No
- Number of fireplaces: 1
- Fireplace features: Family Room, Wood Burning
Interior area
- Total interior livable area: 1,672 sqft
Property
Parking
- Total spaces: 4
- Parking features: Door-Multi, Driveway, Garage
- Attached garage spaces: 2
- Carport spaces: 2
- Covered spaces: 4
- Has uncovered spaces: Yes
Features
- Levels: One
- Stories: 1
- Patio & porch: Covered
- Pool features: In Ground, Pool, Salt Water
Lot
- Size: 0.47 Acres
Details
- Parcel number: 163328
Construction
Type & style
- Home type: SingleFamily
- Architectural style: Detached
- Property subtype: Single Family Residence
Condition
- Year built: 2006
Utilities & green energy
- Sewer: Public Sewer
- Water: Public
- Utilities for property: Sewer Available, Water Available
Community & HOA
Community
- Security: Security System, Carbon Monoxide Detector(s), Smoke Detector(s)
- Subdivision: Spring Creek Sub
HOA
- Has HOA: No
Location
- Region: Haughton
Financial & listing details
- Tax assessed value: $265,641
- Annual tax amount: $1,550
- Date on market: 2/20/2025
- Cumulative days on market: 3 days
- Exclusions: RESERVED BY SELLERS 3 refrigerators, Washer Dryer, Small portable storage box by driveway, Children's playground equip, moveable cabinets in laundry.
Price history
| Date | Event | Price |
|---|---|---|
| 3/31/2025 | Sold | -- |
Source: NTREIS #20846964 Report a problem | ||
| 3/12/2025 | Pending sale | $285,000$170/sqft |
Source: NTREIS #20846964 Report a problem | ||
| 2/24/2025 | Contingent | $285,000$170/sqft |
Source: NTREIS #20846964 Report a problem | ||
| 2/20/2025 | Listed for sale | $285,000+28.1%$170/sqft |
Source: NTREIS #20846964 Report a problem | ||
| 7/1/2021 | Sold | -- |
Source: Public Record Report a problem | ||
| 4/30/2015 | Sold | -- |
Source: Public Record Report a problem | ||
| 4/10/2015 | Pending sale | $222,500$133/sqft |
Source: CENTURY 21 Elite #N160037 Report a problem | ||
| 10/21/2014 | Listed for sale | $222,500$133/sqft |
Source: CENTURY 21 Elite #N160037 Report a problem | ||
Public tax history
| Year | Property taxes | Tax assessment |
|---|---|---|
| 2025 | $2,861 +31.4% | $26,564 |
| 2024 | $2,177 +18.4% | $26,564 +20% |
| 2023 | $1,838 +0.5% | $22,140 |
| 2022 | $1,828 +10.9% | $22,140 +7.5% |
| 2021 | $1,648 | $20,588 |
| 2020 | $1,648 -0.8% | $20,588 +0.5% |
| 2019 | $1,661 -31.2% | $20,483 +1.4% |
| 2018 | $2,414 | $20,210 |
| 2017 | $2,414 +49.9% | $20,210 |
| 2016 | $1,610 +6.5% | $20,210 +0.3% |
| 2015 | $1,512 +16.4% | $20,140 +10.8% |
| 2014 | $1,299 +4.2% | $18,180 |
| 2013 | $1,246 +0.2% | $18,180 |
| 2012 | $1,244 +6.6% | $18,180 +3.5% |
| 2011 | $1,166 | $17,560 |
| 2010 | $1,166 | $17,560 |
Find assessor info on the county website
Neighborhood: 71037
Nearby homes
- $299,0003 bd2 ba1.6k sqft2103 Quail Creek Ln, Haughton, LA 71037Off Market
- $262,9003 bd2 ba1.5k sqft3109 Turkey Creek Cir, Haughton, LA 71037Off Market

- $295,1003 bd2 ba1.7k sqft3108 Turkey Creek Cir, Haughton, LA 71037Off Market

- $314,2004 bd2 ba1.8k sqft2102 Quail Creek Ln, Haughton, LA 71037Off Market
- $282,9003 bd2 ba1.5k sqft3106 Turkey Creek Cir, Haughton, LA 71037Off Market
- $286,5003 bd2 ba1.5k sqft3110 Turkey Creek Cir, Haughton, LA 71037Off Market
- $290,2003 bd2 ba1.6k sqft3111 Turkey Creek Cir, Haughton, LA 71037Off Market
- $290,6003 bd2 ba1.7k sqft3112 Turkey Creek Cir, Haughton, LA 71037Off Market
Nearby schools
GreatSchools rating
- 9/10Haughton Elementary SchoolGrades: PK-5Distance: 1.7 mi
- 7/10Haughton High SchoolGrades: 8-12Distance: 3.3 mi
- 7/10Haughton Middle SchoolGrades: 6-8Distance: 3.6 mi
Schools provided by the listing agent
- District: Bossier PSB
Source: NTREIS. This data may not be complete. We recommend contacting the local school district to confirm school assignments for this home.
Sell for more on Zillow
Get a Zillow Showcase℠ listing at no additional cost and you could sell for .
$298,300
2% more
+$5,966
With Zillow Showcase(estimated)
$304,266
- Louisiana
- Bossier Parish
- Haughton
- 71037
- 2105 Quail Creek Ln
Nearby cities
Nearby zip codes
Other Haughton Topics
