Welcome to 2105 Queens Chapel Road—a beautifully updated 5bed/4bath bath home where modern luxury meets timeless charm. Featuring newly refinished hardwood floors, spa-inspired bathrooms, designer finishes throughout, stunning quartz countertops, and sleek stainless-steel appliances, every detail has been thoughtfully planned. Home has a finished basement that walks out to a large, fenced yard with plenty of room for entertaining! Two separate driveways on each side of the house allows for multiple cars to be parked off street, with plenty of street parking in front of the house too. With spacious living areas, stylish updates, and an unbeatable location close to D.C., shopping, dining, and commuter routes, this move-in-ready home offers the perfect blend of comfort, elegance, and convenience.
Pending
$649,900
2105 Queens Chapel Rd, Hyattsville, MD 20782
5beds
2,960sqft
Single Family Residence
Built in 1948
6,534 Square Feet Lot
$636,500 Zestimate®
$220/sqft
$-- HOA
What's special
Designer finishes throughoutNewly refinished hardwood floorsStylish updatesSleek stainless-steel appliancesStunning quartz countertopsSpa-inspired bathrooms
- 118 days
- 169
- 0
Zillow last checked:
Listing updated:
Listed by:
Christopher Underwood 301-821-7900,
Curtis Real Estate Company 410-268-8696,
Co-Listing Agent: Rene Geist 443-223-1317,
Curtis Real Estate Company
Source: Bright MLS,MLS#: MDPG2204626
Facts & features
Interior
Bedrooms & bathrooms
- Bedrooms: 5
- Bathrooms: 4
- Full bathrooms: 4
- Main level bathrooms: 1
- Main level bedrooms: 2
Basement
- Area: 1184
Heating
- Forced Air, Natural Gas
Cooling
- Ceiling Fan(s), Central Air, Ductless, Electric
Appliances
- Included: Microwave, Dishwasher, Disposal, Dryer, Exhaust Fan, Oven/Range - Electric, Stainless Steel Appliance(s), Washer, Tankless Water Heater, Gas Water Heater
- Laundry: In Basement
Features
- Bathroom - Walk-In Shower, Ceiling Fan(s), Combination Kitchen/Dining, Entry Level Bedroom, Pantry, Primary Bath(s), Recessed Lighting, Upgraded Countertops
- Flooring: Wood
- Basement: Full,Finished,Interior Entry,Exterior Entry,Rear Entrance
- Number of fireplaces: 1
- Fireplace features: Brick, Gas/Propane
Interior area
- Total structure area: 2,960
- Total interior livable area: 2,960 sqft
- Finished area above ground: 1,776
- Finished area below ground: 1,184
Property
Parking
- Total spaces: 4
- Parking features: Driveway, Off Street, On Street
- Uncovered spaces: 4
Accessibility
- Accessibility features: None
Features
- Levels: Three
- Stories: 3
- Patio & porch: Brick, Enclosed, Patio
- Exterior features: Lighting
- Pool features: None
Lot
- Size: 6,534 Square Feet
Details
- Additional structures: Above Grade, Below Grade
- Parcel number: 17171918853
- Zoning: RSF65
- Special conditions: Standard
Construction
Type & style
- Home type: SingleFamily
- Architectural style: Cape Cod
- Property subtype: Single Family Residence
Materials
- Brick
- Foundation: Block
Condition
- Excellent
- New construction: No
- Year built: 1948
Utilities & green energy
- Sewer: Public Sewer
- Water: Public
- Utilities for property: Natural Gas Available
Community & HOA
Community
- Subdivision: North Woodridge
HOA
- Has HOA: No
Location
- Region: Hyattsville
Financial & listing details
- Price per square foot: $220/sqft
- Tax assessed value: $526,867
- Annual tax amount: $7,232
- Date on market: 5/29/2026
- Listing agreement: Exclusive Right To Sell
- Listing terms: Conventional,FHA,VA Loan,Other
- Ownership: Fee Simple
Estimated market value
$636,500
$605,000 - $668,000
$3,518/mo
Price history
| Date | Event | Price |
|---|---|---|
| 8/15/2026 | Pending sale | $649,900$220/sqft |
Source:  Bright MLS #MDPG2204626 Report a problem Bright MLS #MDPG2204626 Report a problem | ||
| 7/21/2026 | Listed for sale | $649,900$220/sqft |
Source: Bright MLS #MDPG2204626 Report a problem | ||
| 5/31/2026 | Pending sale | $649,900$220/sqft |
Source: Bright MLS #MDPG2204626 Report a problem | ||
| 5/29/2026 | Listed for sale | $649,900+100%$220/sqft |
Source: Bright MLS #MDPG2204626 Report a problem | ||
| 3/31/2026 | Sold | $325,000$110/sqft |
Source: Public Record Report a problem | ||
Public tax history
| Year | Property taxes | Tax assessment |
|---|---|---|
| 2026 | $7,633 | $526,867 +8.2% |
| 2025 | $7,633 +53.7% | $486,733 +9% |
| 2024 | $4,966 +5.1% | $446,600 +5.1% |
| 2023 | $4,725 -4.9% | $424,900 -4.9% |
| 2022 | $4,966 +17.1% | $446,600 +17.1% |
| 2021 | $4,242 +6.7% | $381,500 +6.7% |
| 2020 | $3,977 -13.6% | $357,633 +15.4% |
| 2019 | $4,605 0% | $309,900 0% |
| 2018 | $4,607 +12.6% | $310,000 +12.6% |
| 2017 | $4,089 +16.8% | $275,200 +14.5% |
| 2016 | $3,501 | $240,400 +16.9% |
| 2015 | $3,501 | $205,600 |
| 2014 | $3,501 | $205,600 |
| 2013 | -- | $205,600 -26% |
| 2012 | -- | $278,000 |
| 2011 | -- | $278,000 |
| 2010 | -- | $278,000 -21.9% |
| 2009 | -- | $356,110 +16.3% |
| 2008 | -- | $306,202 +19.5% |
| 2007 | -- | $256,296 +24.2% |
| 2006 | -- | $206,390 +8.6% |
| 2005 | -- | $189,996 +9.4% |
| 2004 | -- | $173,603 +10.4% |
| 2003 | -- | $157,210 |
| 2002 | -- | $157,210 +3.3% |
| 2001 | -- | $152,243 |
Find assessor info on the county website
Monthly payment
Est. payment
Payment breakdown
Explore the cost of this home by adjusting the details. Changes won't be saved.Climate risks
Neighborhood: 20782
Nearby schools
Schools provided by the listing agent
- District: Prince George's County Public Schools
Source: Bright MLS. This data may not be complete. We recommend contacting the local school district to confirm school assignments for this home.
- $522,700-- bd3 ba1.7k sqft2107 Queens Chapel Rd, Hyattsville, MD 20782Off Market
- $541,6002 bd2 ba2.1k sqft2103 Queens Chapel Rd, Hyattsville, MD 20782Off Market
- $407,7004 bd2 ba1.3k sqft2109 Queens Chapel Rd, Hyattsville, MD 20782Off Market
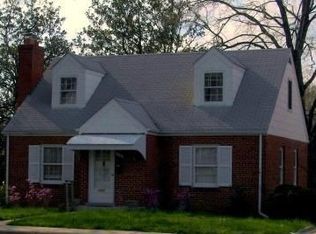
- $351,900-- bd1 ba1.3k sqft4619 21st St, Mount Rainier, MD 20712Off Market
Similar homes
- $615,0004 bd4 ba1.9k sqft4509 32nd St, Mount Rainier, MD 20712For Sale

 MLS ID #MDPG2206942, Alex Martinez, The Agency DC. Bright MLS
 - $725,0007 bd3 ba2.2k sqft4408 31st St, Mount Rainier, MD 20712For Sale
 MLS ID #MDPG2213338, Rahel Kassa, Samson Properties. Bright MLS
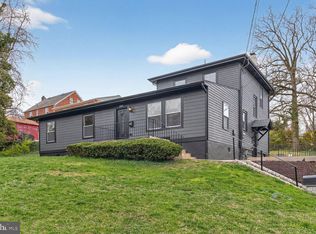
 - $649,5005 bd4 ba3k sqft1242 Anacostia Rd SE, Washington, DC 20019For Sale
 MLS ID #DCDC2245630, Trish Diggs, Serhant. Bright MLS
 - $715,0006 bd3 ba2k sqft6204 Lombard St, Landover, MD 20785For Sale
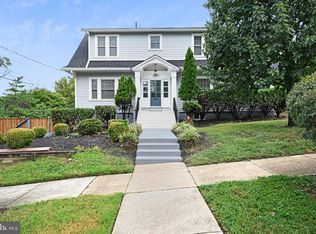 MLS ID #MDPG2215764, Yvette R Savoy, Colonial Realty. Bright MLS
 - $625,0005 bd4 ba2.4k sqft10312 Buena Vista Ave, Lanham, MD 20706For SaleMLS ID #MDPG2213420, Tim Dudley, Dudley Pro Homes. Bright MLS
- $660,0004 bd3 ba1.8k sqft8712 Geren Rd, Silver Spring, MD 20901For SaleMLS ID #MDMC2238266, Anuzia Silverio De Leles, Century 21 Redwood Realty. Bright MLS
- $650,0004 bd4 ba2.7k sqft13016 Gershwin Way, Silver Spring, MD 20904For SaleMLS ID #MDMC2254976, Doug Lunenfeld, Keller Williams Capital Properties. Bright MLS
- $625,0004 bd3 ba1.9k sqft130 Whitmoor Ter, Silver Spring, MD 20901For SaleMLS ID #MDMC2253204, Yasseen Elagazy, Compass. Bright MLS
- $675,0005 bd4 ba1.8k sqft1105 Chiswell Ln, Silver Spring, MD 20901For SaleMLS ID #MDMC2251652, Lewis Temple, Donna Kerr Group. Bright MLS
- $675,0005 bd4 ba3k sqft8715 Crestmont Ln, Laurel, MD 20708For SaleMLS ID #MDPG2212984, John Williams, RE/MAX Realty Services. Bright MLS
- $891,9006 bd5 ba3.3k sqft4037 22nd St NE, Washington, DC 20018For SaleMLS ID #DCDC2261744, Yvonne Lee, Keller Williams Capital Properties. Bright MLS
- $685,0005 bd4 ba2.6k sqft2610 Silverdale Dr, Silver Spring, MD 20906For SaleMLS ID #MDMC2250090, Alda Lourenco, RE/MAX Realty Group. Bright MLS
- $595,0003 bd3 ba1.5k sqft624 Jefferson St NE, Washington, DC 20011For SaleMLS ID #DCDC2261680, Jay Yu, Ten Thousand Realty. Bright MLS
- $749,9994 bd3 ba2.7k sqft703 Northwest Dr, Silver Spring, MD 20901For SaleMLS ID #MDMC2250330, Mandy Kaur, Redfin Corp. Bright MLS
- $850,0003 bd3 ba2.3k sqft4442 S Dakota Ave NE, Washington, DC 20017For SaleMLS ID #DCDC2269840, Valeriia Solodka, Redfin Corp. Bright MLS
- $875,0005 bd3 ba2.2k sqft7001 Aspen Ave, Takoma Park, MD 20912For SaleMLS ID #MDMC2256046, JR Ruzic, Keller Williams Realty. Bright MLS
- $679,9003 bd4 ba2.4k sqft3722 Camden St SE, Washington, DC 20020For SaleMLS ID #DCDC2271106, Aaron Adams, Keller Williams Capital Properties. Bright MLS
- $759,0005 bd3 ba2.2k sqft2616 33rd St SE, Washington, DC 20020For SaleMLS ID #DCDC2280622, Joel Nelson, Keller Williams Capital Properties. Bright MLS
- $629,9004 bd3 ba2.8k sqft9944 Rosaryville Rd, Upper Marlboro, MD 20772For SaleMLS ID #MDPG2213724, Vawn Brown, Samson Properties. Bright MLS
- $575,0004 bd4 ba2.9k sqft8411 Red Wing Ln, Lanham, MD 20706For SaleMLS ID #MDPG2214408, Dilyara Daminova, Samson Properties. Bright MLS
