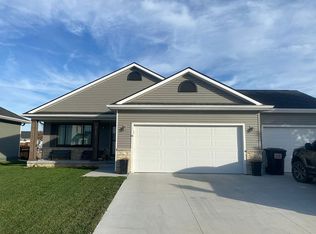
Remington Homes Dakota floor plan with a 3 stall garage. Large living room with windows to the front and the back of the home. Kitchen has a pantry and center island workspace. Main floor mud room/laundry room off the 3-stall garage. Main floor powder bath too. Up to the second level you'll find all 3 bedrooms along with 2 baths. Spacious master bedroom has a coffered ceiling, large walk-in closet, and private master bath with double vanity. Nice front porch and a patio off the dining room. Full sod and underground sprinklers included. Basement is currently unfinished but can be completed upon buyer's request. Egress window and rough-in plumbing for a future bath included. Call LA for stage of construction and for access.
This property is not currently displayed as for sale or rent on Zillow. This may be different from what's on other websites or public sources.