One-of-a-kind property in Sundown Ranch! This unique property features a spacious yard spanning over half an acre, offering plenty of room for outdoor activities & relaxation. Dive into the lg pool, perfect for enjoying sunny days & hosting gatherings then sit back & relax under the expansive covered patio with built-in grilling area & bar seating. Inside you'll find an open concept kitchen & lvg area that provides stunning views of the vast landscape, creating a seamless indoor-outdoor experience. The views continue through to the primary bedroom with bench seating under the windows. A private office space & dining room offers additional flexibility to this floorplan while upstairs you'll find a sec. bedroom with en-suite bath & WIC separated by the Gameroom, 2 addtl bedrooms & a bath. You'll swoon over the 3-car garage with ample storage, a workbench & 50 amp plug for your welding tools or electric vehicle needs. Enjoy this unparalleled property in a location that can't be beat!
Sold
Price Unknown
2105 Reata Ct, Denton, TX 76210
4beds
2,952sqft
Single Family Residence
Built in 2000
0.62 Acres Lot
$577,000 Zestimate®
$--/sqft
$3,513 Estimated rent
Home value
$577,000
$548,000 - $606,000
$3,513/mo
Zestimate® history
Owner options
List your home for rent
$3,513/mo
Rent Zestimate®
Find your next renter with Zillow Rental Manager. Plus, with online applications, you can quickly screen prospective tenants – for free.
$3,513/mo
Rent Zestimate®
Refinance and save
$310/mo
Est. payment
Refinancing to a lower rate could help reduce your monthly payments and save thousands over the life of the loan.
$310/mo
Est. payment
Explore your selling options
Work with a Zillow partner agent
Leverage their expertise and Zillow's premium Showcase listings to get your home seen by more buyers.
Get startedList with your own agent
Get your home in front of millions of buyers by listing it on Zillow.
Learn how to do itSell it yourself
Take full control of how buyers see your home on Zillow by listing For Sale by Owner (FSBO).
List your homeWhat's special
Dining roomPrivate office spaceHalf an acrePlenty of roomExpansive covered patioWelding toolsVast landscape
Zillow last checked:
Listing updated:
Listed by:
Carissa Acker 0521741 940-484-9411,
Keller Williams Realty 940-484-9411,
Niki Barnes 0579363 940-368-0626,
Keller Williams Realty
Bought with:
Roseann Vega
BHHS Premier Properties
Source: NTREIS,MLS#: 20570754
Facts & features
Interior
Bedrooms & bathrooms
- Bedrooms: 4
- Bathrooms: 4
- Full bathrooms: 3
- 1/2 bathrooms: 1
Primary bedroom
- Features: Walk-In Closet(s)
- Level: First
- Dimensions: 18 x 14
Bedroom
- Features: Ceiling Fan(s), En Suite Bathroom, Walk-In Closet(s)
- Level: Second
- Dimensions: 13 x 13
Bedroom
- Features: Ceiling Fan(s), Walk-In Closet(s)
- Level: Second
- Dimensions: 14 x 14
Bedroom
- Features: Ceiling Fan(s), En Suite Bathroom, Split Bedrooms, Walk-In Closet(s)
- Level: Second
- Dimensions: 13 x 11
Primary bathroom
- Features: Double Vanity, En Suite Bathroom, Garden Tub/Roman Tub, Linen Closet, Separate Shower
- Dimensions: 10 x 16
Breakfast room nook
- Features: Ceiling Fan(s), Eat-in Kitchen
- Level: First
- Dimensions: 9 x 9
Dining room
- Features: Ceiling Fan(s)
- Level: First
- Dimensions: 13 x 12
Other
- Features: En Suite Bathroom
- Level: Second
Other
- Features: Dual Sinks
- Level: Second
Game room
- Features: Ceiling Fan(s)
- Level: Second
- Dimensions: 20 x 13
Half bath
- Level: First
Kitchen
- Features: Breakfast Bar, Built-in Features, Eat-in Kitchen, Kitchen Island, Pantry, Walk-In Pantry
- Level: First
- Dimensions: 18 x 12
Laundry
- Level: First
- Dimensions: 6 x 8
Living room
- Features: Fireplace
- Level: First
- Dimensions: 18 x 15
Office
- Features: Ceiling Fan(s)
- Level: First
- Dimensions: 13 x 11
Heating
- Central, Natural Gas
Cooling
- Central Air, Ceiling Fan(s), Electric
Appliances
- Included: Dishwasher, Disposal, Microwave, Refrigerator
- Laundry: Washer Hookup, Electric Dryer Hookup, Gas Dryer Hookup, Laundry in Utility Room
Features
- Double Vanity, Eat-in Kitchen, High Speed Internet, Kitchen Island, Open Floorplan, Pantry, Cable TV, Vaulted Ceiling(s), Walk-In Closet(s), Wired for Sound
- Flooring: Carpet, Tile
- Windows: Bay Window(s)
- Has basement: No
- Number of fireplaces: 1
- Fireplace features: Gas Log, Gas Starter, Living Room
Interior area
- Total interior livable area: 2,952 sqft
Property
Parking
- Total spaces: 3
- Parking features: Door-Multi, Driveway, Electric Vehicle Charging Station(s), Garage Faces Front, Garage, Garage Door Opener, Workshop in Garage
- Attached garage spaces: 3
- Has uncovered spaces: Yes
Features
- Levels: Two
- Stories: 2
- Patio & porch: Front Porch, Patio, Covered
- Exterior features: Outdoor Kitchen, Outdoor Living Area, Private Yard, Rain Gutters
- Pool features: In Ground, Outdoor Pool, Pool, Community
- Fencing: Brick,Wood
- Has view: Yes
- View description: Water
- Has water view: Yes
- Water view: Water
Lot
- Size: 0.62 Acres
- Features: Back Yard, Cul-De-Sac, Lawn, Subdivision, Sprinkler System, Few Trees
Details
- Parcel number: R199902
Construction
Type & style
- Home type: SingleFamily
- Architectural style: Traditional,Detached
- Property subtype: Single Family Residence
Materials
- Brick
- Foundation: Slab
- Roof: Composition
Condition
- Year built: 2000
Utilities & green energy
- Sewer: Public Sewer
- Water: Public
- Utilities for property: Electricity Connected, Natural Gas Available, Sewer Available, Separate Meters, Water Available, Cable Available
Community & HOA
Community
- Features: Fishing, Lake, Playground, Pool, Trails/Paths, Curbs, Sidewalks
- Security: Security System, Carbon Monoxide Detector(s), Smoke Detector(s)
- Subdivision: Sundown Ranch Ph 1
HOA
- Has HOA: Yes
- Services included: All Facilities, Association Management, Maintenance Grounds, Maintenance Structure
- HOA fee: $310 semi-annually
- HOA name: Texas Star Community Management LLc
- HOA phone: 469-899-1000
Location
- Region: Denton
Financial & listing details
- Tax assessed value: $553,846
- Annual tax amount: $8,756
- Date on market: 4/5/2024
- Cumulative days on market: 5 days
- Listing terms: Cash,Conventional,FHA,VA Loan
- Electric utility on property: Yes
Price history
| Date | Event | Price |
|---|---|---|
| 5/8/2024 | Sold | -- |
Source: NTREIS #20570754 Report a problem | ||
| 4/16/2024 | Pending sale | $550,000$186/sqft |
Source: NTREIS #20570754 Report a problem | ||
| 4/10/2024 | Contingent | $550,000$186/sqft |
Source: NTREIS #20570754 Report a problem | ||
| 4/5/2024 | Listed for sale | $550,000$186/sqft |
Source: NTREIS #20570754 Report a problem | ||
Public tax history
| Year | Property taxes | Tax assessment |
|---|---|---|
| 2025 | $11,012 +32% | $553,846 +12.1% |
| 2024 | $8,340 +10.3% | $494,000 +7.7% |
| 2023 | $7,559 -8.6% | $458,590 +10% |
| 2022 | $8,273 +5.9% | $416,900 +9.2% |
| 2021 | $7,809 +6.7% | $381,700 +10% |
| 2020 | $7,321 +0.8% | $347,000 +3.6% |
| 2019 | $7,260 +2.3% | $335,000 +6.3% |
| 2018 | $7,100 +10.5% | $315,000 +5% |
| 2017 | $6,428 | $300,000 +106.4% |
| 2016 | $6,428 +8% | $145,320 -44.6% |
| 2015 | $5,951 | $262,149 +5.5% |
| 2014 | $5,951 | $248,479 +10% |
| 2013 | $5,951 | $225,890 +1.7% |
| 2012 | -- | $222,207 -2.4% |
| 2011 | -- | $227,674 +4.6% |
| 2010 | -- | $217,688 -0.4% |
| 2009 | -- | $218,640 +5.8% |
| 2007 | $5,123 -2.4% | $206,641 +1.1% |
| 2006 | $5,247 +2.2% | $204,418 +8.2% |
| 2005 | $5,133 | $188,919 -1% |
| 2004 | -- | $190,852 -3% |
| 2003 | -- | $196,799 -3.9% |
| 2002 | -- | $204,825 -0.7% |
| 2001 | -- | $206,357 |
Find assessor info on the county website
Neighborhood: Sundown Ranch
Nearby homes
- $403,9004 bd2 ba2.4k sqft2101 Reata Ct, Denton, TX 76210Off Market
- $423,8003 bd2 ba2.2k sqft2109 Reata Ct, Denton, TX 76210Off Market
- $--4 bd3 ba2.9k sqft2100 Spur Ct, Denton, TX 76210Sold
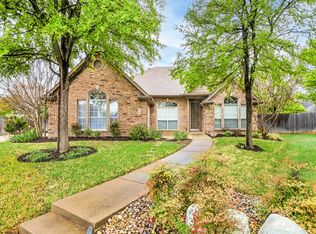
- $--1,917 sqft2109 Reata Ct, Denton, TX 76210Off Market
- $335,7003 bd2 ba1.7k sqft2104 Reata Ct, Denton, TX 76210Off Market
- $645,1005 bd5 ba4.1k sqft2108 Spur Ct, Denton, TX 76210Off Market
- $459,9005 bd3 ba2.9k sqft2120 Spur Ct, Denton, TX 76210Off Market
- $475,7004 bd4 ba2.9k sqft2101 Spur Ct, Denton, TX 76210Off Market
Nearby schools
GreatSchools rating
- 7/10Houston Elementary SchoolGrades: PK-5Distance: 0.4 mi
- 6/10McMath Middle SchoolGrades: 6-8Distance: 1.5 mi
- 5/10Denton High SchoolGrades: 9-12Distance: 6.3 mi
Schools provided by the listing agent
- Elementary: Houston
- Middle: Mcmath
- High: Denton
- District: Denton ISD
Source: NTREIS. This data may not be complete. We recommend contacting the local school district to confirm school assignments for this home.
Get a cash offer in 3 minutes
Find out how much your home could sell for in as little as 3 minutes with a no-obligation cash offer.
Estimated market value
$577,000
Get a cash offer in 3 minutes
Find out how much your home could sell for in as little as 3 minutes with a no-obligation cash offer.
Estimated market value
$577,000
- Texas
- Denton County
- Denton
- 76210
- Sundown Ranch
- 2105 Reata Ct
