Skip main navigation
Sold for $909,000
  • $909,000

    2105 Rioja Way, Brentwood, CA 94513

    2beds
    1,904sqft
    Residential, Single Family Residence
    Built in 2017
    8,301 Square Feet Lot
    $-- Zestimate®
    $477/sqft
    $3,331 Estimated rent

    Home value

    Not available

    Estimated sales range

    Not available

    $3,331/mo

    Zestimate® history
    Loading
    Loading...

    Owner options

    List your home for rent

    $3,331/mo

    Rent Zestimate®

    Find your next renter with Zillow Rental Manager. Plus, with online applications, you can quickly screen prospective tenants – for free.

    Learn more

    $3,331/mo

    Rent Zestimate®

    Refinance and save

    $6,643/mo

    Est. payment

    Refinancing to a lower rate could help reduce your monthly payments and save thousands over the life of the loan.

    See today's rates

    $6,643/mo

    Est. payment

    Explore your selling options

    Work with a Zillow partner agent

    Leverage their expertise and Zillow's premium Showcase listings to get your home seen by more buyers.

    Get started

    List with your own agent

    Get your home in front of millions of buyers by listing it on Zillow.

    Learn how to do it

    Sell it yourself

    Take full control of how buyers see your home on Zillow by listing For Sale by Owner (FSBO).

    List your home

    What's special

    Mature treesPrivate backyard oasisGourmet kitchenTranquil water fountainsSpa-like bathroomOpen and airy designSpacious primary suite
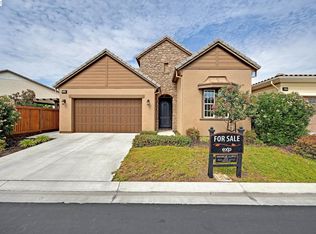
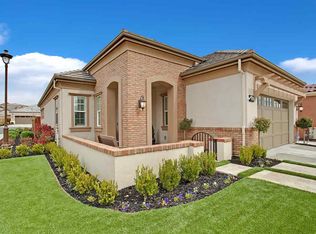
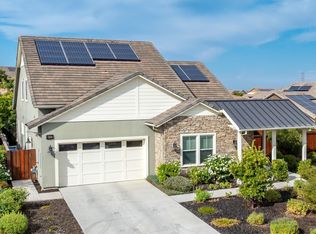
    Stunning Trilogy at The Vineyards sought-after floor plan offering an open and airy design with nearly 2,000 Square Feet of living space on an expansive nearly 9,000 Sq Ft. corner lot. This beautifully appointed home features Two Bedrooms, and Two Full Bathrooms, Elegant tile flooring throughout the main living areas, and plush designer carpeting in the bedrooms. The spacious primary suite offers a spa-like bathroom complete with a highly upgraded walk-in shower and generous walk-in closet. The gourmet kitchen showcases rich wood cabinetry, granite countertops, a large center island with breakfast bar seating, and a separate dining area that flows seamlessly into inviting great room perfect for entertaining family and friends. The guest bathroom is tastefully upgraded with designer tile flooring, custom tile shower surrounds, and sleek half inch glass shower doors. The guest bedroom offers comfort and warmth with plush carpeting and abundant natural light. Step outside into your own private backyard oasis situated on this oversized corner lot. Enjoy the outdoor pergola, cozy fire pit, tranquil water fountains, colorful landscaping, and mature trees, all thoughtfully designed with exceptional finishing touches throughout! Nestled within the prestigious Trilogy at The Vineyards 55+ active adult community, residents enjoy resort-style amenities including a clubhouse, community, pool, spa, restaurant, fitness center, and an abundance of seasonal activities and social events. Don't miss this incredible opportunity to own a stunning home in one of Brentwood's most desirable active adult communities.

    Zillow last checked:

    Listing updated:

    Listed by:

    Heidy Hurst DRE #01280003 925-584-6377,

    Re/max Crossroads

    Bought with:

    William Aboumrad, DRE #00768163

    Legacy Real Estate & Assoc.

    Source: Bay East AOR,MLS#: 41134201MLS Logo

    Facts & features

    Interior

    Bedrooms & bathrooms
    • Bedrooms: 2
    • Bathrooms: 2
    • Full bathrooms: 2
    Rooms
    • Room types: 1 Bedroom, 2 Baths, Primary Bedrm Suite - 1, Main Entry, Dining Room, Family Room, Office, Dining Area, Eat-In Kitchen, Sun Porch
    Bathroom
    • Features: Stall Shower, Tile, Updated Baths, Stone, Window
    Kitchen
    • Features: Breakfast Bar, Breakfast Nook, Stone Counters, Dishwasher, Eat-in Kitchen, Disposal, Gas Range/Cooktop, Kitchen Island, Microwave, Oven Built-in, Pantry, Refrigerator, Self-Cleaning Oven, Updated Kitchen
    Heating
    • Forced Air, Natural Gas, Solar, See Remarks
    Cooling
    • Ceiling Fan(s), Central Air
    Appliances
    • Included: Dishwasher, Gas Range, Microwave, Oven, Refrigerator, Self Cleaning Oven, Water Softener, Tankless Water Heater
    • Laundry: Hookups Only, Laundry Room, Common Area
    Features
    • Breakfast Bar, Breakfast Nook, Pantry, Updated Kitchen
    • Flooring: Tile, Carpet
    • Windows: Double Pane Windows, Window Coverings
    • Has fireplace: No
    • Fireplace features: None
    Interior area
    • Total structure area: 1,904
    • Total interior livable area: 1,904 sqft

    Property

    Parking
    • Total spaces: 2
    • Parking features: Attached, Direct Access
    • Garage spaces: 2
    Features
    • Levels: One
    • Stories: 1
    • Patio & porch: Patio, Covered, Front Porch, Porch
    • Exterior features: Garden, Low Maintenance
    • Pool features: Possible Pool Site, None, Community
    • Fencing: Fenced
    • Has view: Yes
    • View description: Hills, Other
    Lot
    • Size: 8,301 Square Feet
    • Features: Corner Lot, Premium Lot, Landscaped, Back Yard, Front Yard, Side Yard, Landscape Back, Landscape Front
    Details
    • Parcel number: 0077100394
    • Special conditions: Standard
    • Other equipment: DSL/Modem Line, See Remarks, Irrigation Equipment

    Construction

    Type & style
    • Home type: SingleFamily
    • Architectural style: Craftsman
    • Property subtype: Residential, Single Family Residence
    Materials
    • Stucco, Wood Siding, Other
    • Roof: Tile
    Condition
    • Existing
    • New construction: No
    • Year built: 2017
    Details
    • Builder name: SHEA

    Utilities & green energy

    • Electric: Photovoltaics Third-Party Owned, Other Solar
    • Sewer: Public Sewer
    • Water: Public
    • Utilities for property: Internet Available

    Community & HOA

    Community
    • Security: Carbon Monoxide Detector(s), Security Gate, Smoke Detector(s)
    • Subdivision: Trilogy Vineyards
    HOA
    • Has HOA: Yes
    • Amenities included: Clubhouse, Fitness Center, Pool, Racquetball, Sauna, Gated, Spa/Hot Tub, Tennis Court(s), Other, Activities Available, See Remarks, Trail(s)
    • Services included: Common Area Maint, Insurance, Management Fee, Reserve Fund, Security, Other, Maintenance Grounds
    • HOA fee: $478 monthly
    • HOA name: TRILOGY
    • HOA phone: 925-626-8150
    Location
    • Region: Brentwood

    Financial & listing details

    • Price per square foot: $477/sqft
    • Tax assessed value: $548,192
    • Price range: $909K - $909K
    • Date on market: 5/14/2026
    • Listing agreement: Excl Right
    • Listing terms: Cash,Conventional,FHA,VA Loan

    Price history

    DateEventPrice
    8/27/2026Sold$909,000-1.1%$477/sqft
    Source: Bay East AOR #41134201 Report a problem
    7/15/2026Pending sale$918,801$483/sqft
    Source: Bay East AOR #41134201 Report a problem
    7/7/2026Price change$918,801-3.2%$483/sqft
    Source: Bay East AOR #41134201 Report a problem
    5/14/2026Listed for sale$948,801+45.1%$498/sqft
    Source: Bay East AOR #41134201 Report a problem
    7/13/2017Sold$654,000-7.7%$343/sqft
    Source: Public Record Report a problem
    1/16/2017Listing removed$708,805$372/sqft
    Source: Shea Homes-Trilogy Report a problem
    12/23/2016Listed for sale$708,805$372/sqft
    Source: Shea Homes-Trilogy Report a problem

    Public tax history

    YearProperty taxesTax assessment
    2026-- $548,192 +2%
    2025$8,851 +0.9%$537,444 +2%
    2024$8,774 +1.3%$526,907 +2%
    2023$8,657 +1.4%$516,577 +2%
    2022$8,540 +2.8%$506,449 +2%
    2021$8,308 +1.6%$496,520 +1%
    2020$8,174 -1%$491,430 +2%
    2019$8,259 +3.9%$481,795 +2%
    2018$7,952 +111.8%$472,349 +393.4%
    2017$3,755 +35.2%$95,731 +2%
    2016$2,777 +37.4%$93,854 +27.4%
    2015$2,021 $73,675 +110.5%
    2014$2,021 $35,000
    Find assessor info on the county website

    Neighborhood: 94513

    Nearby schools

    GreatSchools rating
    Get pre-qualified for a loan
    At Zillow Home Loans, we can pre-qualify you in as little as 5 minutes with no impact to your credit score.

    An equal housing lender. NMLS #10287.