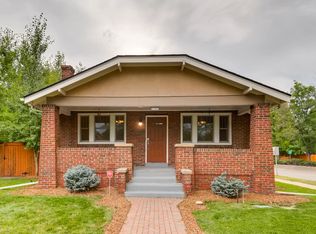
Located in the heart of highly coveted Observatory Park, this exceptional brick ranch blends timeless charm with modern sophistication in one of Denver’s most desirable neighborhoods. Rarely available, this home offers a thoughtful layout with three bedrooms on the main level and two additional bedrooms in the fully finished basement—ideal for guests, multi-generational living, or a private home office setup.
The light-filled main level showcases rich wood flooring, fresh interior paint, and an open, inviting flow between the living and dining areas. The beautifully renovated kitchen is designed for both everyday living and entertaining, featuring slab granite countertops, 42" cabinetry, stainless steel appliances, a breakfast bar, pull-out pantry storage, and a built-in wine rack.
Downstairs, the expansive basement is an entertainer’s dream, complete with a generous bar, surround sound wiring, and abundant storage including a walk-in storage room. Two additional bedrooms offer flexibility, with one providing private access to a stylishly updated bath with designer tile and modern finishes.
Step outside to your private backyard oasis, where a stone patio, pergola with retractable shades, and wiring for outdoor speakers create the perfect setting for relaxing or entertaining. Additional highlights include a fenced dog run, oversized two-car garage with extra storage, and two additional parking spaces.
Set on a quiet street with wide roads and alley access, this home also features a newer sprinkler system and a newer water heater for added peace of mind. Enjoy an unbeatable location just moments from Observatory Park, DU, light rail, Cherry Creek shopping and dining, and easy access to I-25. Welcome home!
Sold for $890,000
Zillow last checked:
Listing updated:
Bought with:
Kayla Schmitz, 100052713
Compass - Denver
Source: REcolorado as distributed by MLS GRID,MLS#: 2412279
Price history
| Date | Event | Price |
|---|---|---|
| 5/22/2026 | Sold | $890,000-3.8%$328/sqft |
Source:  REcolorado as distributed by MLS GRID #2412279 Report a problem REcolorado as distributed by MLS GRID #2412279 Report a problem | ||
| 4/28/2026 | Pending sale | $925,000$341/sqft |
Source: REcolorado as distributed by MLS GRID #2412279 Report a problem | ||
| 4/22/2026 | Listed for sale | $925,000-4.6%$341/sqft |
Source: REcolorado as distributed by MLS GRID #2412279 Report a problem | ||
| 4/10/2026 | Listing removed | $970,000$358/sqft |
Source: REcolorado as distributed by MLS GRID #2412279 Report a problem | ||
| 3/23/2026 | Listed for sale | $970,000$358/sqft |
Source: REcolorado as distributed by MLS GRID #2412279 Report a problem | ||
| 3/20/2026 | Pending sale | $970,000$358/sqft |
Source: REcolorado as distributed by MLS GRID #2412279 Report a problem | ||
| 3/19/2026 | Listed for sale | $970,000+177.1%$358/sqft |
Source: REcolorado as distributed by MLS GRID #2412279 Report a problem | ||
| 6/7/2024 | Listing removed | -- |
Source: Zillow Rentals Report a problem | ||
| 5/28/2024 | Listed for rent | $3,800$1/sqft |
Source: Zillow Rentals Report a problem | ||
| 5/7/2012 | Sold | $350,000$129/sqft |
Source: Public Record Report a problem | ||

Get a cash offer in 3 minutes
Find out how much your home could sell for in as little as 3 minutes with a no-obligation cash offer.
Estimated market value
$910,600
