Beautiful 4-Bedroom Home with Finished Walk-Out Basement, Above-Ground Pool & Upper and Lower Decks!Welcome home to this spacious and versatile 4-bedroom, 2-bath home featuring an inviting open-concept living, dining, and kitchen area--perfect for everyday living and entertaining. The kitchen offers beautiful granite countertops, a huge eat-at bar, and plenty of workspace, making it a wonderful gathering space for family and friends.The main level features a comfortable primary bedroom with a spacious primary bath complete with a jetted corner tub and separate walk-in shower, along with a second bedroom and the open living, dining, and kitchen area. Step outside from the main level onto the large upper deck and enjoy the view and outdoor living space.The lower level offers walk-out access to the lower deck and patio area, where you can enjoy the above-ground pool and huge chain-link fenced backyard. With multiple outdoor spaces, there is plenty of room for relaxing, entertaining, and enjoying time with family and friends.The finished walk-out basement adds an abundance of additional living space, featuring a family room, two additional bedrooms, a full bathroom, and a large utility room. This flexible lower level is ideal for guests, a growing household, recreation, or a separate living area. The spacious utility room also provides excellent storage and workspace.Additional features include a 2-car attached garage and attractive brick and vinyl exterior and the roof was replaced 3 years ago.With four bedrooms, two full baths, abundant living space, a finished walk-out basement, multiple decks, an above-ground pool, and a huge fenced backyard, this home offers the perfect combination of comfort, functionality, and fantastic indoor and outdoor living!
Pending
$290,000
2105 S Candace Street, Ozark, MO 65721
4beds
2,654sqft
Single Family Residence
Built in 1995
8,102 Square Feet Lot
$283,600 Zestimate®
$109/sqft
$-- HOA
What's special
Huge fenced backyardHuge chain-link fenced backyardBeautiful granite countertopsMultiple decksUpper and lower decksAbove-ground poolTwo additional bedrooms
- 6 days
- 1,472
- 181
Likely to sell faster than
Zillow last checked:
Listing updated:
Listed by:
Connie G Meeks 417-235-9614,
Castle & Ranch Realty, LLC
Source: SOMOMLS as distributed by MLS GRID,MLS#: 60333505
Facts & features
Interior
Bedrooms & bathrooms
- Bedrooms: 4
- Bathrooms: 2
- Full bathrooms: 2
Rooms
- Room types: Bedroom, Family Room, Master Bedroom
Heating
- Forced Air, Central, Natural Gas
Cooling
- Central Air, Ceiling Fan(s)
Appliances
- Included: Dishwasher, Free-Standing Electric Oven, Microwave, Disposal, Water Filtration
- Laundry: In Basement, W/D Hookup
Features
- Tray Ceiling(s), Granite Counters, Walk-In Closet(s), Walk-in Shower, Wired for Sound, Sound System, High Speed Internet
- Flooring: Laminate, Concrete, Tile, See Remarks
- Doors: Storm Door(s)
- Windows: Blinds, Double Pane Windows
- Basement: Concrete,Utility,Storage Space,Interior Entry,Walk-Up Access,Finished,Exterior Entry,Walk-Out Access,Full
- Has fireplace: Yes
- Fireplace features: Living Room, Gas, Brick
Interior area
- Total structure area: 2,698
- Total interior livable area: 2,654 sqft
- Finished area above ground: 1,349
- Finished area below ground: 1,305
Property
Parking
- Total spaces: 2
- Parking features: Driveway, Paved, Garage Faces Front, Garage Door Opener
- Attached garage spaces: 2
- Has uncovered spaces: Yes
Features
- Levels: One
- Stories: 1
- Patio & porch: Patio, Covered, Front Porch, Deck
- Exterior features: Rain Gutters, Cable Access
- Pool features: Above Ground
- Has spa: Yes
- Spa features: Bath
- Fencing: Chain Link,Full
Lot
- Size: 8,102 Square Feet
- Dimensions: 80.4 x 203
- Features: Curbs, Paved
Details
- Parcel number: 110735002005016000
Construction
Type & style
- Home type: SingleFamily
- Architectural style: Traditional
- Property subtype: Single Family Residence
Materials
- Brick, Vinyl Siding
- Foundation: Poured Concrete
- Roof: Composition
Condition
- Year built: 1995
Utilities & green energy
- Sewer: Public Sewer
- Water: Public
Community & HOA
Community
- Security: Carbon Monoxide Detector(s), Smoke Detector(s)
- Subdivision: Christian-Not in List
Location
- Region: Ozark
Financial & listing details
- Price per square foot: $109/sqft
- Annual tax amount: $2,006
- Date on market: 9/10/2026
- Listing terms: Cash,VA Loan,FHA,Conventional
- Road surface type: Asphalt, Concrete
Estimated market value
$283,600
$269,000 - $298,000
$2,040/mo
Price history
| Date | Event | Price |
|---|---|---|
| 9/16/2026 | Pending sale | $290,000$109/sqft |
Source:  SOMOMLS as distributed by MLS GRID #60333505 Report a problem SOMOMLS as distributed by MLS GRID #60333505 Report a problem | ||
| 9/10/2026 | Listed for sale | $290,000$109/sqft |
Source: SOMOMLS as distributed by MLS GRID #60333505 Report a problem | ||
Public tax history
Tax history is unavailable.
Monthly payment
Est. payment
Payment breakdown
Explore the cost of this home by adjusting the details. Changes won't be saved.Climate risks
Neighborhood: 65721
Nearby schools
Schools provided by the listing agent
- Elementary: OZ South
- Middle: Ozark
- High: Ozark
Source: SOMOMLS as distributed by MLS GRID. This data may not be complete. We recommend contacting the local school district to confirm school assignments for this home.
Similar homes
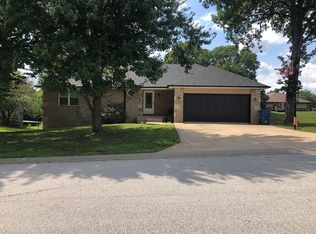
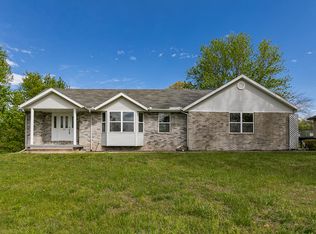
- $289,9003 bd2 ba1.7k sqft805 N 12th St, Ozark, MO 65721For Sale
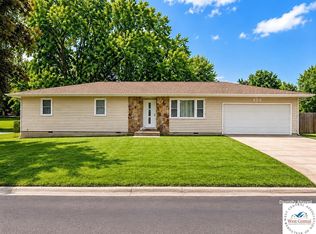
 MLS ID #104153, Samantha Davis, INTEGRITY HOME TEAM. WCAR MO
 - $244,9004 bd2 ba1.7k sqft1511 W Daniels Street, Ozark, MO 65721Active

 MLS ID #60333609, Brandon Monsanto, One Source Real Estate. SOMOMLS as distributed by MLS GRID
 - $309,9004 bd3 ba2k sqft1401 S 13th Street, Ozark, MO 65721Active
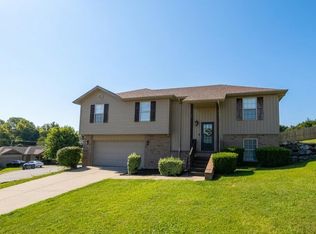 MLS ID #60331557, Nicholas Huscroft, Chosen Realty LLC. SOMOMLS as distributed by MLS GRID
 - $255,0003 bd2 ba1.7k sqft809 S 14th Ave, Ozark, MO 65721For Sale
 MLS ID #265159, Liggett Squared Group, Joyce Liggett, PC, PRO 100 Inc., REALTORS. Ozark Gateway AOR
 - $305,0005 bd3 ba2.9k sqft703 N 6th Avenue, Ozark, MO 65721ActiveMLS ID #60325522, Michelle Hutton, Action Real Estate. SOMOMLS as distributed by MLS GRID
- $277,9003 bd2 ba1.4k sqft1200 E Summerhill Street, Ozark, MO 65721ActiveMLS ID #60332338, Ryan Pinkston, Hubbert Realty. SOMOMLS as distributed by MLS GRID
- $255,0003 bd2 ba1.6k sqft1101 April Drive, Ozark, MO 65721ActiveMLS ID #60332517, Angela Owens, EXP Realty LLC. SOMOMLS as distributed by MLS GRID
- $370,0003 bd2 ba1.7k sqft720 Lone Hickory Road, Ozark, MO 65721ActiveMLS ID #60333717, Holt Homes Group, Keller Williams Local. SOMOMLS as distributed by MLS GRID
- $299,0003 bd2 ba1.9k sqft711 N 13th Street, Ozark, MO 65721ActiveMLS ID #60322548, Joy Bray, Gateway Real Estate Team LLC. SOMOMLS as distributed by MLS GRID
- $389,9004 bd3 ba2.3k sqft2086 Bull Run Road, Ozark, MO 65721ActiveMLS ID #60329169, Samantha Cherry, EXP Realty LLC. SOMOMLS as distributed by MLS GRID
- $189,9003 bd1 ba1.3k sqft1003 E Parkview Street, Ozark, MO 65721ActiveMLS ID #60333790, Shane L Nelson, Jones - Lassley Realty, Inc. SOMOMLS as distributed by MLS GRID
- $297,9993 bd2 ba1.6k sqft2496 Mills Road, Ozark, MO 65721ActiveMLS ID #60331596, Brandon Levi Lavelt Horn, Keller Williams Local. SOMOMLS as distributed by MLS GRID
- $297,4003 bd3 ba2k sqft204 N Maplecrest Drive, Nixa, MO 65714ActiveMLS ID #60329751, Michelle Hutton, Action Real Estate. SOMOMLS as distributed by MLS GRID
- $295,0004 bd2 ba1.7k sqft5807 S Iris Lane, Battlefield, MO 65619ActiveMLS ID #60331996, Michelle Hutton, Action Real Estate. SOMOMLS as distributed by MLS GRID
- $399,9003 bd2 ba2.4k sqft315 N Old Wilderness Road, Nixa, MO 65714ActiveMLS ID #60333876, Karen Trimble, EXP Realty LLC. SOMOMLS as distributed by MLS GRID
- $329,9004 bd3 ba2.5k sqft561 N Jester Avenue, Republic, MO 65738ActiveMLS ID #60333739, Michelle Hutton, Action Real Estate. SOMOMLS as distributed by MLS GRID
- $279,9003 bd2 ba2k sqft274 State Highway Kk, Rogersville, MO 65742ActiveMLS ID #60333001, Louie Michael Bunch, The Firm Real Estate, LLC. SOMOMLS as distributed by MLS GRID
- $319,9003 bd2 ba2.1k sqft1228 W Beekman Street, Springfield, MO 65810ActiveMLS ID #60332551, Scott Sturm, AMAX Real Estate. SOMOMLS as distributed by MLS GRID
- $399,9004 bd3 ba2.1k sqft1496 S Alice Gayle Circle, Nixa, MO 65714ActiveMLS ID #60332667, Amber M Grider, Alpha Realty MO, LLC. SOMOMLS as distributed by MLS GRID
- $320,0005 bd3 ba2.3k sqft588 Clever Heights Court, Clever, MO 65631ActiveMLS ID #60328795, Gina G McCullough, The Real Estate Broker. SOMOMLS as distributed by MLS GRID
