Discover timeless elegance in this exquisite 3-bedroom, 2-bathroom Tuscan-style home in the heart of Alhambra. The striking brick exterior and intricately patterned brick driveway set a sophisticated tone. Inside, gleaming hardwood floors flow through a cozy living room and a grand formal living room, anchored by a stunning marble fireplace. The expansive dining area, bathed in the glow of a custom chandelier, effortlessly hosts large gatherings. The chef’s kitchen dazzles with marble countertops, a six-burner Viking stove, and a sleek LG refrigerator.
The master suite offers serenity with a luxurious attached bathroom featuring a walk-in shower and elegant marble countertops. The second bathroom, also adorned with marble countertops, includes a relaxing bathtub. Step outside to a backyard oasis, complete with a tranquil water fountain and a gas-powered built-in grill, perfect for al fresco dining.
Directly across the street, Granada Park invites leisurely strolls or family playtime. Nestled near a top-rated elementary school and with convenient access to I-10 for seamless commuting, this home blends charm, luxury, and practicality in an unbeatable location.
Sold for $1,320,000
Street View
Listed by: Regional Real Estate • Maria Moreno • Contact: 562-207-7449
Bought with: Coldwell Banker Realty Pasadena
$1,320,000
2105 S Palm Ave, Alhambra, CA 91803
3beds
1,702sqft
Single Family Residence
Built in 1967
6,098 Square Feet Lot
$1,307,000 Zestimate®
$776/sqft
$4,334 Estimated rent
Home value
$1,307,000
$1.18M - $1.45M
$4,334/mo
Zestimate® history
Owner options
List your home for rent
$4,334/mo
Rent Zestimate®
Find your next renter with Zillow Rental Manager. Plus, with online applications, you can quickly screen prospective tenants – for free.
$4,334/mo
Rent Zestimate®
Refinance and save
$8,446/mo
Est. payment
Refinancing to a lower rate could help reduce your monthly payments and save thousands over the life of the loan.
$8,446/mo
Est. payment
Explore your selling options
Work with a Zillow partner agent
Leverage their expertise and Zillow's premium Showcase listings to get your home seen by more buyers.
Get startedList with your own agent
Get your home in front of millions of buyers by listing it on Zillow.
Learn how to do itSell it yourself
Take full control of how buyers see your home on Zillow by listing For Sale by Owner (FSBO).
List your homeWhat's special
Stunning marble fireplaceBackyard oasisTranquil water fountainLuxurious attached bathroomMaster suiteMarble countertopsIntricately patterned brick driveway
Zillow last checked:
Listing updated:
Listed by:
Maria Moreno DRE #02014010 562-207-7449,
Regional Real Estate
Bought with:
Chun Ip, DRE #01852039
Coldwell Banker Realty Pasadena
Source: CRMLS,MLS#: DW25093795 Originating MLS: California Regional MLS
Originating MLS: California Regional MLSFacts & features
Interior
Bedrooms & bathrooms
- Bedrooms: 3
- Bathrooms: 2
- Full bathrooms: 1
- 3/4 bathrooms: 1
- Main level bathrooms: 2
- Main level bedrooms: 3
Rooms
- Room types: Bedroom, Entry/Foyer, Family Room, Primary Bedroom, Dining Room
Primary bedroom
- Features: Main Level Primary
Bedroom
- Features: All Bedrooms Down
Bedroom
- Features: Bedroom on Main Level
Bathroom
- Features: Bathroom Exhaust Fan, Bathtub, Enclosed Toilet, Full Bath on Main Level, Remodeled, Separate Shower, Tub Shower, Upgraded
Kitchen
- Features: Built-in Trash/Recycling, Kitchen Island, Kitchen/Family Room Combo, Pots & Pan Drawers, Remodeled, Updated Kitchen
Heating
- Central
Cooling
- Central Air
Appliances
- Included: 6 Burner Stove, Built-In Range, Barbecue, Double Oven, Dishwasher, Freezer, Disposal, Ice Maker, Microwave, Refrigerator, Water Softener, Vented Exhaust Fan
- Laundry: Washer Hookup, Electric Dryer Hookup
Features
- Built-in Features, Brick Walls, Block Walls, Ceiling Fan(s), Crown Molding, Coffered Ceiling(s), Separate/Formal Dining Room, Eat-in Kitchen, Furnished, High Ceilings, Pantry, Storage, All Bedrooms Down, Bedroom on Main Level, Main Level Primary
- Flooring: Wood
- Windows: Blinds, French/Mullioned, Stained Glass, Wood Frames
- Has fireplace: Yes
- Fireplace features: Decorative, Family Room, Gas
- Furnished: Yes
- Common walls with other units/homes: 2+ Common Walls
Interior area
- Total interior livable area: 1,702 sqft
Property
Parking
- Total spaces: 2
- Parking features: Door-Single, Garage Faces Front, Garage
- Attached garage spaces: 2
Features
- Levels: One
- Stories: 1
- Entry location: Front Door
- Pool features: None
- Has view: Yes
- View description: None
Lot
- Size: 6,098 Square Feet
- Features: 0-1 Unit/Acre, Drip Irrigation/Bubblers, Level, Near Park, Near Public Transit
Details
- Parcel number: 5353005058
- Special conditions: Standard
Construction
Type & style
- Home type: SingleFamily
- Architectural style: Ranch
- Property subtype: Single Family Residence
- Attached to another structure: Yes
Materials
- Brick
Condition
- Updated/Remodeled,Turnkey
- New construction: No
- Year built: 1967
Utilities & green energy
- Sewer: Public Sewer
- Water: Public
- Utilities for property: Natural Gas Connected, Sewer Connected, Water Connected
Community & HOA
Community
- Features: Street Lights, Sidewalks, Park
- Security: Security System, Fire Detection System, Smoke Detector(s)
Location
- Region: Alhambra
Financial & listing details
- Price per square foot: $776/sqft
- Tax assessed value: $1,346,400
- Date on market: 4/28/2025
- Cumulative days on market: 7 days
- Listing terms: Cash,Cash to New Loan,Conventional
- Road surface type: Paved
Price history
| Date | Event | Price |
|---|---|---|
| 5/28/2025 | Sold | $1,320,000+5.7%$776/sqft |
Source:  CRMLS #DW25093795 Report a problem CRMLS #DW25093795 Report a problem | ||
| 5/7/2025 | Pending sale | $1,249,000$734/sqft |
Source: CRMLS #DW25093795 Report a problem | ||
| 4/29/2025 | Listed for sale | $1,249,000$734/sqft |
Source: CRMLS #DW25093795 Report a problem | ||
Public tax history
| Year | Property taxes | Tax assessment |
|---|---|---|
| 2026 | -- | $1,346,400 +466.3% |
| 2025 | $3,273 +3.1% | $237,769 +2% |
| 2024 | $3,174 0% | $233,108 +2% |
| 2023 | $3,174 +4.6% | $228,538 +2% |
| 2022 | $3,036 +1.3% | $224,057 +2% |
| 2021 | $2,997 +0.5% | $219,664 +1% |
| 2020 | $2,981 | $217,412 +2% |
| 2019 | $2,981 +5.9% | $213,150 +2% |
| 2018 | $2,816 | $208,971 +2% |
| 2017 | $2,816 +1.4% | $204,874 +2% |
| 2016 | $2,777 +7.3% | $200,858 +1.5% |
| 2015 | $2,587 +2.5% | $197,842 +2% |
| 2014 | $2,523 | $193,968 +2.5% |
| 2012 | -- | $189,307 +2% |
| 2011 | -- | $185,596 +0.8% |
| 2010 | -- | $184,210 -0.2% |
| 2009 | -- | $184,649 +2% |
| 2008 | -- | $181,029 +2% |
| 2007 | -- | $177,481 +2% |
| 2006 | -- | $174,002 |
| 2005 | -- | $174,002 +4% |
| 2004 | -- | $167,247 +1.9% |
| 2003 | -- | $164,183 +2% |
| 2002 | -- | $160,965 +4% |
| 2000 | -- | $154,716 |
Find assessor info on the county website
Neighborhood: 91803
Nearby homes
- $1,071,6003 bd2 ba1.9k sqft2109 S Palm Ave, Alhambra, CA 91803Off Market
- $1,133,5003 bd2 ba1.9k sqft2101 S Palm Ave, Alhambra, CA 91803Off Market
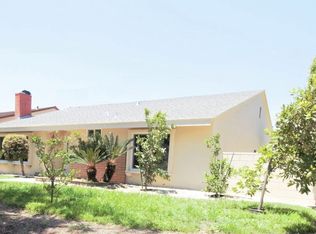
- $1,118,4003 bd2 ba1.9k sqft2104 Edgewood Dr, Alhambra, CA 91803Off Market
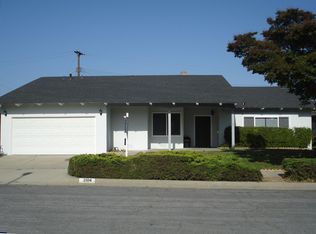
- $582,7001 bd1 ba450 sqft1609 1/2 S Palm Ave, Alhambra, CA 91803Off Market
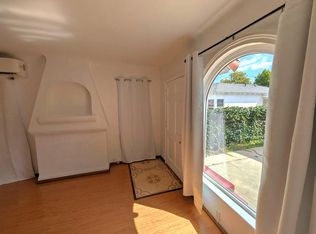
- $1,156,6003 bd2 ba1.6k sqft2100 Edgewood Dr, Alhambra, CA 91803Off Market
- $1,035,8003 bd2 ba1.5k sqft2113 S Palm Ave, Alhambra, CA 91803Off Market
- $1,195,6003 bd3 ba2.3k sqft2108 Edgewood Dr, Alhambra, CA 91803Off Market
- $960,1003 bd3 ba1.6k sqft2117 S Palm Ave, Alhambra, CA 91803Off Market
Nearby schools
GreatSchools rating
- 8/10Fremont Elementary SchoolGrades: K-8Distance: 0.3 mi
- 8/10Alhambra High SchoolGrades: 9-12Distance: 1.9 mi
Get a cash offer in 3 minutes
Find out how much your home could sell for in as little as 3 minutes with a no-obligation cash offer.
Estimated market value
$1,307,000
Get a cash offer in 3 minutes
Find out how much your home could sell for in as little as 3 minutes with a no-obligation cash offer.
Estimated market value
$1,307,000
- California
- Los Angeles County
- Alhambra
- 91803
- 2105 S Palm Ave
