Skip main navigation
Off market
Street View
  • $594,600

    2105 SW 203rd Ave, Beaverton, OR 97003

    3beds
    1,762sqft
    SingleFamily
    Built in 1976
    8,712 Square Feet Lot
    $594,600 Zestimate®
    $337/sqft
    $2,653 Estimated rent

    Home value

    $594,600

    $565,000 - $624,000

    $2,653/mo

    Zestimate® history
    Loading
    Loading...

    Owner options

    List your home for rent

    $2,653/mo

    Rent Zestimate®

    Find your next renter with Zillow Rental Manager. Plus, with online applications, you can quickly screen prospective tenants – for free.

    Learn more

    $2,653/mo

    Rent Zestimate®

    Refinance and save

    $3,590/mo

    Est. payment

    Refinancing to a lower rate could help reduce your monthly payments and save thousands over the life of the loan.

    See today's rates

    $3,590/mo

    Est. payment

    Explore your selling options

    Work with a Zillow partner agent

    Leverage their expertise and Zillow's premium Showcase listings to get your home seen by more buyers.

    Get started

    List with your own agent

    Get your home in front of millions of buyers by listing it on Zillow.

    Learn how to do it

    Sell it yourself

    Take full control of how buyers see your home on Zillow by listing For Sale by Owner (FSBO).

    List your home

    What's special

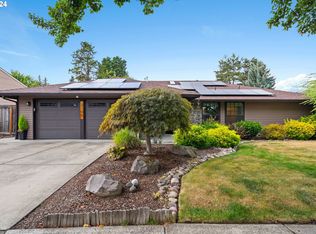
    Shadow Hills one level ranch style home on over 8000 sf lot. Meticulously landscaped level yard - perfect outdoor space to gather responsibly, play and garden. Hardwoods on most of the main floor. Updated kitchen, baths and laundry room. Slab granite kitchen/baths, new cabinets, stainless appliances, custom window coverings, new interior/exterior paint, new roof, newer windows, new furnace/AC. Solar panels hugely reduces the monthly electric. Move-in ready! Neighborhood pool. Near Intel/Nike.

    This property is off market, which means it's not currently listed for sale or rent on Zillow. This may be different from what's available on other websites or public sources.
    Facts & features

    Interior

    Bedrooms & bathrooms
    • Bedrooms: 3
    • Bathrooms: 2
    • Full bathrooms: 2
    • Main level bathrooms: 2
    Heating
    • Forced air, Electric, Gas
    Cooling
    • Central
    Appliances
    • Included: Dishwasher, Dryer, Garbage disposal, Range / Oven, Refrigerator, Washer
    • Laundry: Inside
    Features
    • Ceiling Fan(s), Garage Door Opener, Vaulted Ceiling(s), Closet, High Speed Internet, Built-in Features, Formal, Eat Bar, Suite, Gourmet Kitchen, Utility Room
    • Flooring: Carpet, Hardwood
    • Doors: Sliding Doors
    • Windows: Double Pane Windows, Vinyl Frames
    • Basement: Crawl Space
    • Has fireplace: Yes
    • Fireplace features: Wood Burning, Family Room, Living Room
    Interior area
    • Structure area source: Appraiser
    • Total interior livable area: 1,762 sqft

    Property

    Parking
    • Total spaces: 2
    • Parking features: Garage - Attached
    Accessibility
    • Accessibility features: Handicap Access, One Level, Minimal Steps, Ground Level, Garage on Main, Utility room on main, Parking
    Features
    • Entry location: Ground Level
    • Patio & porch: Patio
    • Exterior features: Stone, Wood
    • Fencing: Fenced
    Lot
    • Size: 8,712 sqft
    • Features: Level, Private

    Construction

    Type & style
    • Home type: SingleFamily
    • Architectural style: Ranch
    Materials
    • Roof: Composition
    Condition
    • Approximately
    • Year built: 1976

    Utilities & green energy

    • Electric: Photovoltaics Seller Owned
    • Sewer: Public Sewer
    • Water: Public
    • Utilities for property: Natural Gas Connected, Cable Connected
    Green energy
    • Energy efficient items: Forced Air - 95+%
    • Energy generation: Solar,Solar

    Community & neighborhood

    Location
    • Region: Beaverton

    HOA & financial

    HOA
    • Has HOA: Yes
    • HOA fee: $20 monthly
    • Amenities included: Pool, Management, Commons

    Other

    Other facts
    • Sewer: Public Sewer
    • WaterSource: Public
    • FoundationDetails: Concrete Perimeter
    • Heating: Forced Air, Fireplace(s), Forced Air - 95+%
    • RoadSurfaceType: Paved
    • Appliances: Dishwasher, Disposal, Washer/Dryer, Cooktop, Gas Water Heater, Plumbed For Ice Maker, Range Hood, Oven, Down Draft, Stainless Steel Appliance(s), Free-Standing Refrigerator, Gas Appliances
    • AssociationYN: true
    • FireplaceYN: true
    • InteriorFeatures: Ceiling Fan(s), Garage Door Opener, Vaulted Ceiling(s), Closet, High Speed Internet, Built-in Features, Formal, Eat Bar, Suite, Gourmet Kitchen, Utility Room
    • ArchitecturalStyle: Ranch
    • GarageYN: true
    • AttachedGarageYN: true
    • HeatingYN: true
    • Utilities: Natural Gas Connected, Cable Connected
    • CoolingYN: true
    • FireplaceFeatures: Wood Burning, Family Room, Living Room
    • PatioAndPorchFeatures: Patio
    • FireplacesTotal: 2
    • ConstructionMaterials: Stone, Wood Siding
    • Fencing: Fenced
    • Roof: Composition
    • WindowFeatures: Double Pane Windows, Vinyl Frames
    • LotFeatures: Level, Private
    • Basement: Crawl Space
    • MainLevelBathrooms: 2
    • FarmLandAreaUnits: Square Feet
    • ParkingFeatures: Driveway, Attached, Oversized
    • Cooling: Central Air
    • ExteriorFeatures: Yard, Garden, Raised Beds, Sprinkler
    • OpenParkingYN: true
    • Electric: Photovoltaics Seller Owned
    • BuildingAreaSource: Appraiser
    • LivingAreaSource: Appraiser
    • AccessibilityFeatures: Handicap Access, One Level, Minimal Steps, Ground Level, Garage on Main, Utility room on main, Parking
    • DoorFeatures: Sliding Doors
    • AssociationAmenities: Pool, Management, Commons
    • RoomKitchenFeatures: Granite Counters, Gas Appliances, Hardwood Floors, Eat Bar, Free-Standing Refrigerator, Gourmet Kitchen
    • RoomBedroom2Features: Closet, Wall to Wall Carpet
    • RoomBedroom3Features: Closet, Wall to Wall Carpet
    • GreenEnergyGeneration: Solar,Solar
    • RoomBedroom2Level: Main
    • RoomBedroom3Level: Main
    • RoomDiningRoomLevel: Main
    • RoomFamilyRoomLevel: Main
    • RoomKitchenLevel: Main
    • RoomLivingRoomLevel: Main
    • LaundryFeatures: Inside
    • Flooring: Hardwood Floors, Wall to Wall Carpet, Engineered Hardwood
    • RoomDiningRoomFeatures: Formal, Hardwood Floors
    • RoomLivingRoomFeatures: Wall to Wall Carpet, Vaulted Ceiling(s), Formal
    • RoomMasterBedroomLevel: Main
    • RoomFamilyRoomFeatures: Fireplace, Hardwood Floors, Sliding Doors
    • RoomMasterBedroomFeatures: Suite, Wall to Wall Carpet
    • EntryLocation: Ground Level
    • AssociationName: Shadow Wood HOA
    • MlsStatus: Pending
    • PropertyCondition: Approximately
    • GreenEnergyEfficient: Forced Air - 95+%
    • AssociationPhone: 503-432-9842
    • TaxAnnualAmount: 3982.84
    • CommunityFeatures: Community Center And Swimming Pool
    • Road surface type: Paved

    Price history

    DateEventPrice
    12/18/2020Sold$500,000+2.2%$284/sqft
    Source: RMLS (OR) #20125268 Report a problem
    11/16/2020Pending sale$489,000$278/sqft
    Source: Earnest Real Estate #20125268 Report a problem
    11/10/2020Listed for sale$489,000$278/sqft
    Source: Earnest Real Estate #20125268 Report a problem

    Public tax history

    Tax history is unavailable.

    Neighborhood: Aloha

    Nearby schools

    GreatSchools rating
    Schools provided by the listing agent
    • Elementary: Indian Hills
    • Middle: Brown
    • High: Century

    Source: The MLS. This data may not be complete. We recommend contacting the local school district to confirm school assignments for this home.

    Get a cash offer in 3 minutes
    Find out how much your home could sell for in as little as 3 minutes with a no-obligation cash offer.
    Estimated market value
    $594,600
    Get a cash offer in 3 minutes
    Find out how much your home could sell for in as little as 3 minutes with a no-obligation cash offer.
    Estimated market value
    $594,600