Come see this house again, with a Hot New Price! Buyer's loss is your gain! Sellers say, Get it SOLD! Gorgeous 3bed, 2 bath, spacious home with custom touches throughout, including an extra foot in the third bay of the garage, providing ample storage and parking space. All of the bells and whistles are present: beautiful espresso cabinets that add a rich, warm tone to the kitchen, durable and stylish laminate flooring, and elegant quartz countertops that offer both beauty and functionality. Primary bedroom with step-in shower and walk in closet. The inviting deck overlooks a meticulously well-manicured backyard, perfect for outdoor entertaining or relaxing, with the added privacy of no backyard neighbors. This home is conveniently located close to excellent schools, a community recreation center, and scenic walking paths, making it ideal for active lifestyles. The daylight basement is a fantastic feature, ready for your personal design and customization to create additional living space, a home gym, or an entertainment area. This exceptional home blends style, comfort, and functionality in a prime location. Discover the best of Milliken here! Eagle photo was taken from back deck
Sold for $470,000
$470,000
2105 Saddleback Dr, Milliken, CO 80543
3beds
2,990sqft
Single Family Residence
Built in 2018
7,987 Square Feet Lot
$472,900 Zestimate®
$157/sqft
$2,603 Estimated rent
Home value
$472,900
$449,000 - $497,000
$2,603/mo
Zestimate® history
Owner options
List your home for rent
$2,603/mo
Rent Zestimate®
Find your next renter with Zillow Rental Manager. Plus, with online applications, you can quickly screen prospective tenants – for free.
$2,603/mo
Rent Zestimate®
Refinance and save
$2,736/mo
Est. payment
Refinancing to a lower rate could help reduce your monthly payments and save thousands over the life of the loan.
$2,736/mo
Est. payment
Explore your selling options
Work with a Zillow partner agent
Leverage their expertise and Zillow's premium Showcase listings to get your home seen by more buyers.
Get startedList with your own agent
Get your home in front of millions of buyers by listing it on Zillow.
Learn how to do itSell it yourself
Take full control of how buyers see your home on Zillow by listing For Sale by Owner (FSBO).
List your homeWhat's special
Zillow last checked:
Listing updated:
Listed by:
Therese Bickford 720-837-9775,
Group Centerra
Bought with:
Kathryn Rau, 100057257
West and Main Homes Inc
Source: IRES as distributed by MLS GRID,MLS#: 1041350
Facts & features
Interior
Bedrooms & bathrooms
- Bedrooms: 3
- Bathrooms: 2
- Full bathrooms: 2
- Main level bathrooms: 2
Primary bedroom
- Description: Carpet
- Features: 5 Piece Primary Bath
- Level: Main
- Area: 195 Square Feet
- Dimensions: 13 x 15
Great room
- Description: Carpet
- Level: Main
- Area: 285 Square Feet
- Dimensions: 15 x 19
Kitchen
- Description: Luxury Vinyl
- Level: Main
- Area: 144 Square Feet
- Dimensions: 9 x 16
Heating
- Forced Air
Cooling
- Central Air
Appliances
- Included: Electric Range, Dishwasher, Refrigerator, Microwave, Disposal
- Laundry: Washer/Dryer Hookup
Features
- Eat-in Kitchen, Cathedral Ceiling(s), Open Floorplan, Pantry, Walk-In Closet(s), Kitchen Island
- Windows: Window Coverings
- Basement: Full,Unfinished,Daylight
Interior area
- Total structure area: 1,495
- Total interior livable area: 2,990 sqft
- Finished area above ground: 1,495
Property
Parking
- Total spaces: 3
- Parking features: Garage - Attached
- Attached garage spaces: 3
- Details: Attached
Accessibility
- Accessibility features: Level Lot, Main Floor Bath, Accessible Bedroom, Stall Shower, Main Level Laundry
Features
- Levels: One
- Stories: 1
- Patio & porch: Deck
- Exterior features: Sprinkler System
- Has view: Yes
- View description: Mountain(s), Water
- Has water view: Yes
- Water view: Water
- Waterfront features: Lake Privileges
Lot
- Size: 7,987 Square Feet
- Features: Level, Paved, Curbs, Gutters, Sidewalks, Street Light, Fire Hydrant within 500 Feet, Mineral Rights Excluded
Details
- Parcel number: R0070201
- Zoning: Res
- Special conditions: Private Owner
Construction
Type & style
- Home type: SingleFamily
- Property subtype: Single Family Residence
Materials
- Frame
- Roof: Composition
Condition
- New construction: No
- Year built: 2018
Utilities & green energy
- Sewer: Public Sewer
- Water: City
- Utilities for property: Natural Gas Available, Electricity Available, High Speed Avail
Green energy
- Energy efficient items: Windows
Community & HOA
Community
- Features: Tennis Court(s), Pool, Playground, Park, Trail(s)
- Security: Security System, Fire Alarm
- Subdivision: Colony Pointe
HOA
- Has HOA: No
Location
- Region: Milliken
Financial & listing details
- Price per square foot: $157/sqft
- Annual tax amount: $4,015
- Date on market: 8/13/2025
- Listing terms: Cash,Conventional,FHA,VA Loan
- Exclusions: Seller's Personal Property, Basement Freezer, Garage Freezer, All Bedroom Curtains, Clothes Washer, Clothes Dryer
- Electric utility on property: Yes
Price history
| Date | Event | Price |
|---|---|---|
| 12/23/2025 | Sold | $470,000+0%$157/sqft |
Source:  IRES as distributed by MLS GRID #1041350 Report a problem IRES as distributed by MLS GRID #1041350 Report a problem | ||
| 11/24/2025 | Pending sale | $469,900$157/sqft |
Source:  REcolorado as distributed by MLS GRID #IR1041350 Report a problem REcolorado as distributed by MLS GRID #IR1041350 Report a problem | ||
| 11/3/2025 | Price change | $469,900-3.1%$157/sqft |
Source: IRES as distributed by MLS GRID #1041350 Report a problem | ||
| 10/9/2025 | Listed for sale | $485,000$162/sqft |
Source: REcolorado as distributed by MLS GRID #IR1041350 Report a problem | ||
| 10/3/2025 | Pending sale | $485,000$162/sqft |
Source: REcolorado as distributed by MLS GRID #IR1041350 Report a problem | ||
| 10/3/2025 | Price change | $485,000-2%$162/sqft |
Source: IRES as distributed by MLS GRID #1041350 Report a problem | ||
| 9/2/2025 | Pending sale | $495,000$166/sqft |
Source: REcolorado as distributed by MLS GRID #IR1041350 Report a problem | ||
| 8/13/2025 | Listed for sale | $495,000$166/sqft |
Source: IRES as distributed by MLS GRID #1041350 Report a problem | ||
Public tax history
Tax history is unavailable.
Neighborhood: 80543
Nearby homes
- $470,0003 bd2 ba1.4k sqft2105 E Saddleback Dr, Milliken, CO 80543Sold
- $523,6003 bd3 ba2.3k sqft2115 E Saddleback Dr, Milliken, CO 80543Off Market

- $525,7003 bd3 ba3.4k sqft2115 Saddleback Dr, Milliken, CO 80543Off Market

- $496,1003 bd2 ba3.3k sqft2085 Saddleback Dr, Milliken, CO 80543Off Market
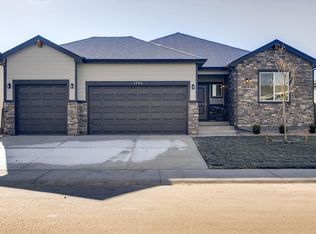
- $486,8003 bd2 ba3.2k sqft2065 E Saddleback Dr, Milliken, CO 80543Off Market
- $465,6003 bd3 ba1.6k sqft998 S Saddleback Dr, Milliken, CO 80543Off Market
- $482,6003 bd3 ba2.5k sqft998 Saddleback Dr, Milliken, CO 80543Off Market
- $495,7003 bd3 ba1.9k sqft2094 E Saddleback Dr, Milliken, CO 80543Off Market
Nearby schools
GreatSchools rating
- 5/10Pioneer Ridge Elementary SchoolGrades: K-5Distance: 3.8 mi
- 6/10Milliken Middle SchoolGrades: 6-8Distance: 3.9 mi
- 5/10Roosevelt High SchoolGrades: 9-12Distance: 5.2 mi
Schools provided by the listing agent
- Elementary: Milliken
- Middle: Milliken
- High: Roosevelt
Source: IRES as distributed by MLS GRID. This data may not be complete. We recommend contacting the local school district to confirm school assignments for this home.
Get a cash offer in 3 minutes
Find out how much your home could sell for in as little as 3 minutes with a no-obligation cash offer.
Estimated market value
$472,900
Get a cash offer in 3 minutes
Find out how much your home could sell for in as little as 3 minutes with a no-obligation cash offer.
Estimated market value
$472,900
- Colorado
- Weld County
- Milliken
- 80543
- 2105 Saddleback Dr
Nearby cities
Nearby zip codes
Other Milliken Topics
