Skip main navigation
For sale
  • $184,977

    2105 Sandy Run Dr, Gaston, SC 29053

    3beds
    1,142sqft
    : 
    $1,234/mo
    Get pre-qualified
    Single Family Residence
    Built in 1981
    0.26 Acres Lot
    $183,100 Zestimate®
    $162/sqft
    $-- HOA

    What's special

    Stainless steel appliancesLuxury vinyl plank flooringWhite shaker cabinetsClassic brick exteriorGranite countertops
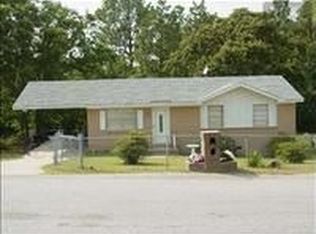
    Welcome to 2105 Sandy Run Drive, a fully updated 3-bedroom, 1.5-bath brick home in Gaston, renovated with today's buyer in mind. From the driveway you'll notice the classic brick exterior holds up beautifully, and once you step inside you'll see just how much has been refreshed throughout.The open kitchen, dining, and living area is finished with luxury vinyl plank flooring, white shaker cabinets, granite countertops, stainless steel appliances, and matte black hardware and fixtures that carry the same clean look through the whole house. A pantry closet off the kitchen adds extra storage, and there's a dedicated laundry closet with hookups too.All three bedrooms come with ceiling fans, and the bathrooms have been updated with new vanities, black fixtures, and tiled tub and shower surrounds. There's a full bath plus a convenient half bath, so mornings don't have to be a traffic jam.Outside, you'll find a spacious, fenced backyard on a .25 acre lot, giving you room to garden, entertain, or just enjoy the fresh air. No HOA here, just a driveway and a yard that's truly yours. Public water and sewer, move-in ready, and priced to sell at $184,977. Come take a look for yourself. Agent related to seller. Disclaimer: CMLS has not reviewed and, therefore, does not endorse vendors who may appear in listings.
    8 hours
    |
    85
    |
    4
    |

    Zillow last checked:

    Listing updated:

    Listed by:

    Alexia Moreno,

    Century 21 803 Realty

    Source: Consolidated MLS,MLS#: 641066MLS Logo

      Facts & features

      Interior

      Bedrooms & bathrooms
      • Bedrooms: 3
      • Bathrooms: 2
      • Full bathrooms: 1
      • 1/2 bathrooms: 1
      • Partial bathrooms: 1
      • Main level bathrooms: 2
      Primary bedroom
      • Features: Ceiling Fan(s)
      • Level: Main
      Bedroom 2
      • Features: Ceiling Fan(s)
      • Level: Main
      Bedroom 3
      • Features: Ceiling Fan(s)
      • Level: Main
      Kitchen
      • Features: Eat-in Kitchen, Recessed Lighting
      • Level: Main
      Living room
      • Features: Ceiling Fan, Recessed Lights
      • Level: Main
      Heating
      • Central
      Cooling
      • Central Air
      Appliances
      • Included: Free-Standing Range, Refrigerator
      • Laundry: Main Level
      Features
      • Flooring: Luxury Vinyl
      • Basement: Crawl Space
      • Has fireplace: No
      Interior area
      • Total structure area: 1,142
      • Total interior livable area: 1,142 sqft

      Property

      Parking
      • Total spaces: 3
      • Parking features: No Garage
      Features
      • Fencing: Chain Link
      Lot
      • Size: 0.26 Acres
      Details
      • Parcel number: 00792201019

      Construction

      Type & style
      • Home type: SingleFamily
      • Architectural style: Ranch
      • Property subtype: Single Family Residence
      Materials
      • Brick-All Sides-AbvFound
      Condition
      • New construction: No
      • Year built: 1981

      Utilities & green energy

      • Sewer: Public Sewer
      • Water: Public
      • Utilities for property: Electricity Connected

      Community & HOA

      Community
      • Subdivision: GLENN VILLAGE
      HOA
      • Has HOA: No
      Location
      • Region: Gaston

      Financial & listing details

      • Price per square foot: $162/sqft
      • Tax assessed value: $122,245
      • Annual tax amount: $1,337
      • Date on market: 8/18/2026
      • Listing agreement: Exclusive Right To Sell
      • Road surface type: Paved

        Estimated market value

        $183,100

        $174,000 - $192,000

        $1,343/mo

        Price history

        DateEventPrice
        8/18/2026Listed for sale$184,977+117.6%$162/sqft
        Source: Consolidated MLS #641066 Report a problem
        4/14/2026Sold$85,000-32%$74/sqft
        Source: Agent Provided Report a problem
        3/23/2026Pending sale$125,000$109/sqft
        Source: Consolidated MLS #616658 Report a problem
        3/2/2026Price change$125,000-16.7%$109/sqft
        Source: Consolidated MLS #616658 Report a problem
        9/3/2025Listed for sale$150,000+5900%$131/sqft
        Source: Consolidated MLS #616658 Report a problem
        8/15/2011Sold$2,500-97.6%$2/sqft
        Source: Public Record Report a problem
        6/11/2002Sold$106,000$93/sqft
        Source: Public Record Report a problem

        Public tax history

        YearProperty taxesTax assessment
        2025$1,337 +4.4%$4,139 +15%
        2024$1,280 +10.7%$3,598
        2023$1,156 -0.5%$3,598
        2022$1,162 +3.1%$3,598
        2021$1,127 $3,598 +12.1%
        2019-- $3,210
        2018$1,005 +0.9%$3,210
        2017$996 +1.5%$3,210 +0%
        2016$981 -0.9%$3,209
        2015$990 $3,209 -24.7%
        2014$990 -11.4%$4,264 +0.1%
        2013$1,117 $4,260
        2012-- $4,260
        2011-- $4,260 +50%
        2010-- $2,840 +11.4%
        2009-- $2,550 -33.4%
        2008-- $3,830
        2007-- $3,830
        2006-- $3,830
        2005-- $3,830 +22%
        2004-- $3,140
        2003-- $3,140 +50.2%
        2001-- $2,090 +20.1%
        2000-- $1,740
        Find assessor info on the county website

        Monthly payment

        Est. payment

        Payment breakdown

        Explore the cost of this home by adjusting the details. Changes won't be saved.
        All calculations are estimates and provided by Zillow, Inc. for informational purposes only. Actual amounts may vary.
        HOA fees may include property taxes on listings classified as Co-Ops. Contact the listing agent and/or owner for fee details.
        See how much you could borrow to make a competitive offer.

        Climate risks

        Neighborhood: 29053

        Getting around

        2 / 100
        Car-Dependent
        12 / 100
        Somewhat Bikeable

        Nearby schools

        GreatSchools rating
        Schools provided by the listing agent
        • Elementary: Wood
        • Middle: Pine Ridge
        • High: Airport
        • District: Lexington Two

        Source: Consolidated MLS. This data may not be complete. We recommend contacting the local school district to confirm school assignments for this home.

        A local agent can set up tours, give advice and negotiate with sellers.

        Browse local experts

        Similar homes