Introducing the Stonebrook at Saunders Farm -- a beautifully designed new construction home in Fuquay Varina, NC, offering a perfect blend of modern living, thoughtful style, and exceptional Triangle accessibility. There's still limited time to personalize the interior finishes with our professional design team! This spacious Stonebrook floor plan features approximately 2,825 sq. ft., 5 bedrooms, and 3 baths, with an open and versatile layout ideal for entertaining. Step inside to discover a stunning kitchen with a sizeable island adjacent to a welcoming gathering room and café dining -- creating an inviting flow throughout the heart of the home. The first-floor owner's suite offers privacy and comfort, while a first-floor guest suite and Planning Center add convenience and flexibility for work, study, or organization. The second floor boasts large bedrooms with a spacious loft for the hub of all activity. Located within the vibrant Saunders Farm community, this home offers residents' access to resort-style amenities including a community pool, fitness center, dog park, playground, scenic pond, and neighborhood gathering spaces. With easy access to I-540, commuting is convenient to downtown Raleigh, Research Triangle Park, and RDU International Airport -- ideal for professionals and frequent travelers alike. Downtown Fuquay Varina's charming shops, restaurants, breweries, and events are just minutes away, blending small-town charm with big-city convenience. Located in Wake County and zoned for top-rated schools, the Stonebrook at Saunders Farm presents an exceptional opportunity to own a thoughtfully crafted new home with superior design, lifestyle amenities, and a premier Triangle address.
Sold for $525,000
Zillow last checked:
Listing updated:
Bought with:
DENISE HOWELL, 298710
REALTY ONE GROUP LIBERTY
Source: Doorify MLS,MLS#: 10157310
Price history
| Date | Event | Price |
|---|---|---|
| 9/2/2026 | Sold | $525,000-3%$186/sqft |
Source:  Doorify MLS #10157310 Report a problem Doorify MLS #10157310 Report a problem | ||
| 6/1/2026 | Pending sale | $541,190$192/sqft |
Source: Doorify MLS #10157310 Report a problem | ||
| 5/14/2026 | Price change | $541,190+6.1%$192/sqft |
Source: Doorify MLS #10157310 Report a problem | ||
| 4/16/2026 | Price change | $510,310-0.1%$181/sqft |
Source: Doorify MLS #10157310 Report a problem | ||
| 4/3/2026 | Listed for sale | $510,870$181/sqft |
Source: Doorify MLS #10157310 Report a problem | ||
Nearby homes
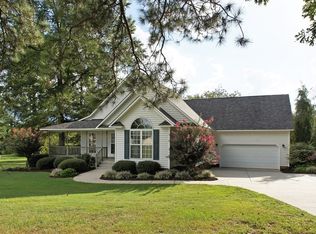
- $789,7003 bd3 ba2.1k sqft13009 N Highway 50, Willow Spring, NC 27592Off Market
- $327,0003 bd1 ba1.7k sqft12171 N Highway 50, Willow Spring, NC 27592Off Market
- $621,0004 bd3 ba3.2k sqft12400 N Highway 50, Willow spring, NC 27592Off Market
- $450,0003 bd2 ba2.2k sqft13405 N Highway 50, Willow Spring, NC 27592Sold
Get a cash offer in 3 minutes
Find out how much your home could sell for in as little as 3 minutes with a no-obligation cash offer.
Estimated market value
$525,000
