CAN CLOSE BY MARCH 30th! Step into the remarkable Varese plan, a thoughtfully designed home offering five spacious bedrooms, five full bathrooms, and three powder rooms. This elegant layout provides plenty of room for comfortable living. On the first floor, you’ll find a private study, entertainment room, family room accented with wood beams and a cast stone fireplace, and a dining area that serves as the heart of the home—ideal for both gatherings and everyday life. Large double-sliding glass doors lead to an inviting extended outdoor living space, perfect for relaxation. The extended primary suite features a luxurious bathroom, creating a serene retreat. Storage is plentiful with extensive kitchen cabinetry, a generous pantry, oversized mud bench, and a well-equipped laundry room. Upstairs, enjoy a spacious game room and three secondary bedrooms, each with its own private bath. The Varese plan combines style, functionality, and comfort for an exceptional living experience.
Sold
Price Unknown
2105 Sorrelwood Ct, Celina, TX 75009
5beds
4,488sqft
Single Family Residence
Built in 2026
0.27 Acres Lot
$1,246,300 Zestimate®
$--/sqft
$4,655 Estimated rent
Home value
$1,246,300
$1.18M - $1.31M
$4,655/mo
Zestimate® history
Owner options
List your home for rent
$4,655/mo
Rent Zestimate®
Find your next renter with Zillow Rental Manager. Plus, with online applications, you can quickly screen prospective tenants – for free.
$4,655/mo
Rent Zestimate®
Refinance and save
$2,112/mo
Est. payment
Refinancing to a lower rate could help reduce your monthly payments and save thousands over the life of the loan.
$2,112/mo
Est. payment
Explore your selling options
Work with a Zillow partner agent
Leverage their expertise and Zillow's premium Showcase listings to get your home seen by more buyers.
Get startedList with your own agent
Get your home in front of millions of buyers by listing it on Zillow.
Learn how to do itSell it yourself
Take full control of how buyers see your home on Zillow by listing For Sale by Owner (FSBO).
List your homeWhat's special
Cast stone fireplaceFive spacious bedroomsPrivate studySpacious game roomWell-equipped laundry roomThree powder roomsLuxurious bathroom
Zillow last checked:
Listing updated:
Listed by:
Dina Verteramo 0523468 888-524-3182,
HIGHLAND HOMES REALTY 888-524-3182
Bought with:
Jill Wiese, 0522473
Allie Beth Allman & Assoc.
Source: NTREIS,MLS#: 21135574
Facts & features
Interior
Bedrooms & bathrooms
- Bedrooms: 5
- Bathrooms: 8
- Full bathrooms: 5
- 1/2 bathrooms: 3
Primary bedroom
- Level: First
- Dimensions: 14 x 21
Bedroom
- Level: First
- Dimensions: 12 x 10
Bedroom
- Level: Second
- Dimensions: 11 x 13
Bedroom
- Level: Second
- Dimensions: 12 x 13
Bedroom
- Level: Second
- Dimensions: 12 x 12
Primary bathroom
- Level: First
- Dimensions: 14 x 12
Breakfast room nook
- Level: First
- Dimensions: 10 x 13
Dining room
- Level: First
- Dimensions: 13 x 17
Game room
- Level: Second
- Dimensions: 28 x 13
Kitchen
- Level: First
- Dimensions: 17 x 12
Living room
- Level: First
- Dimensions: 16 x 17
Media room
- Level: First
- Dimensions: 17 x 11
Office
- Level: First
- Dimensions: 11 x 13
Heating
- Natural Gas, Zoned
Cooling
- Electric, Zoned
Appliances
- Included: Convection Oven, Double Oven, Dishwasher, Gas Cooktop, Disposal, Microwave
- Laundry: Washer Hookup, Electric Dryer Hookup, Laundry in Utility Room
Features
- Decorative/Designer Lighting Fixtures, Double Vanity, Eat-in Kitchen, Kitchen Island, Pantry, Vaulted Ceiling(s), Walk-In Closet(s)
- Flooring: Carpet, Tile, Wood
- Has basement: No
- Number of fireplaces: 1
- Fireplace features: Family Room, Gas
Interior area
- Total interior livable area: 4,488 sqft
Property
Parking
- Total spaces: 4
- Parking features: Garage Faces Front, Garage, Garage Door Opener, Garage Faces Side
- Attached garage spaces: 4
Features
- Levels: Two
- Stories: 2
- Patio & porch: Covered
- Exterior features: Lighting, Rain Gutters
- Pool features: None, Community
- Fencing: Back Yard,Wood
Lot
- Size: 0.27 Acres
- Dimensions: 86 x 137
- Features: Interior Lot
Details
- Parcel number: 2105 Sorrelwood Ct
Construction
Type & style
- Home type: SingleFamily
- Architectural style: Traditional,Detached
- Property subtype: Single Family Residence
Materials
- Brick, Frame, Concrete
- Foundation: Slab
- Roof: Composition,Shingle
Condition
- New construction: Yes
- Year built: 2026
Utilities & green energy
- Sewer: Public Sewer
- Water: Public
- Utilities for property: Sewer Available, Water Available
Green energy
- Energy efficient items: Water Heater
- Water conservation: Water-Smart Landscaping
Community & HOA
Community
- Features: Lake, Park, Pool, Tennis Court(s), Community Mailbox
- Security: Smoke Detector(s)
- Subdivision: Mustang Lakes
HOA
- Has HOA: Yes
- Services included: All Facilities
- HOA fee: $2,112 quarterly
- HOA name: Insight Association Management
- HOA phone: 972-993-6733
Location
- Region: Celina
Financial & listing details
- Date on market: 12/19/2025
- Cumulative days on market: 143 days
- Listing terms: Cash,Conventional,FHA,VA Loan
Price history
| Date | Event | Price |
|---|---|---|
| 6/19/2026 | Sold | -- |
Source: NTREIS #21135574 Report a problem | ||
| 5/26/2026 | Pending sale | $1,297,000$289/sqft |
Source: NTREIS #21135574 Report a problem | ||
| 5/20/2026 | Listed for sale | $1,297,000$289/sqft |
Source: NTREIS #21135574 Report a problem | ||
| 5/11/2026 | Pending sale | $1,297,000$289/sqft |
Source: NTREIS #21135574 Report a problem | ||
| 4/14/2026 | Price change | $1,297,000-6.5%$289/sqft |
Source: NTREIS #21135574 Report a problem | ||
| 2/20/2026 | Price change | $1,387,000-0.9%$309/sqft |
Source: NTREIS #21135574 Report a problem | ||
| 2/17/2026 | Price change | $1,400,000-8.3%$312/sqft |
Source:  Highland Homes Report a problem Highland Homes Report a problem | ||
| 2/14/2026 | Price change | $1,527,378+9.1%$340/sqft |
Source: Highland Homes Report a problem | ||
| 2/13/2026 | Price change | $1,400,000-8.3%$312/sqft |
Source: NTREIS #21135574 Report a problem | ||
| 12/31/2025 | Price change | $1,526,849+0.3%$340/sqft |
Source: NTREIS #21135574 Report a problem | ||
| 12/10/2025 | Price change | $1,521,849+1.3%$339/sqft |
Source: Highland Homes Report a problem | ||
| 11/6/2025 | Price change | $1,501,849+0.5%$335/sqft |
Source: Highland Homes Report a problem | ||
| 10/24/2025 | Price change | $1,494,249+0.3%$333/sqft |
Source: Highland Homes Report a problem | ||
| 8/28/2025 | Price change | $1,490,049-3.4%$332/sqft |
Source: Highland Homes Report a problem | ||
| 8/20/2025 | Price change | $1,543,049+0.2%$344/sqft |
Source: Highland Homes Report a problem | ||
| 8/16/2025 | Price change | $1,539,960+1.6%$343/sqft |
Source: Highland Homes Report a problem | ||
| 8/8/2025 | Price change | $1,515,304+5%$338/sqft |
Source: Highland Homes Report a problem | ||
| 7/25/2025 | Listed for sale | $1,442,990$322/sqft |
Source: Highland Homes Report a problem | ||
Public tax history
Tax history is unavailable.
Neighborhood: 75009
Nearby homes
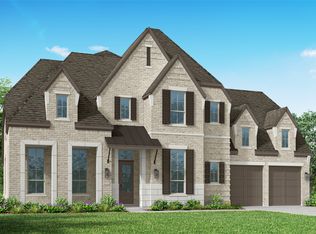
- $1,599,6325 bd7 ba5.1k sqft2101 Sorrelwood Ct, Celina, TX 75009New Construction
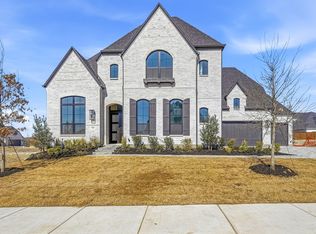
- $--5 bd8 ba4.5k sqft2104 Sorrelwood Ct, Celina, TX 75009Sold
- $1,214,4005 bd-- ba4.6k sqft2112 Sherluck Ct, Celina, TX 75009Off Market
- $1,007,2004 bd4 ba3.7k sqft2108 Sherluck Ct, Celina, TX 75009Off Market
- $1,268,6005 bd5 ba4.6k sqft2116 Sherluck Ct, Celina, TX 75009Off Market
- $949,9904 bd3 ba3.1k sqft3609 Truro St, Celina, TX 75009New Construction
- $--5 bd7 ba5.2k sqft2104 Sherluck Ct, Celina, TX 75009Sold
- $1,276,6005 bd5 ba5k sqft2120 Sherluck Ct, Celina, TX 75009Off Market
Nearby schools
GreatSchools rating
- 9/10Sam Johnson Elementary SchoolGrades: K-5Distance: 0.4 mi
- NAProsper DaepGrades: K-12Distance: 3.5 mi
- 7/10Walnut Grove High SchoolGrades: 9-12Distance: 2.9 mi
Schools provided by the listing agent
- Elementary: Sam Johnson
- Middle: Lorene Rogers
- High: Walnut Grove
- District: Prosper ISD
Source: NTREIS. This data may not be complete. We recommend contacting the local school district to confirm school assignments for this home.
Get a cash offer in 3 minutes
Find out how much your home could sell for in as little as 3 minutes with a no-obligation cash offer.
Estimated market value
$1,246,300
Get a cash offer in 3 minutes
Find out how much your home could sell for in as little as 3 minutes with a no-obligation cash offer.
Estimated market value
$1,246,300
- Texas
- Collin County
- Celina
- 75009
- 2105 Sorrelwood Ct
Nearby cities
Nearby neighborhoods
Nearby zip codes
Other Celina Topics
