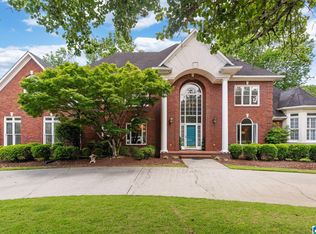
This exquisite custom-built, one-owner home offers unparalleled luxury and detail. With 7 bedrooms, 6 full bathrooms, 2 half bathrooms & approximately 9,509 sqft, the home is designed for elegance & functionality. A grand two-story foyer welcomes you, leading to a formal dining room, custom dark wood office, & a spacious living room with soaring ceilings, walls of windows, a fireplace, & a full bar. The gourmet kitchen features a see-through fireplace, island, walk-in pantry, double oven, and Sub-Zero appliances. The main-level master suite includes a sitting room with a fireplace, private deck, marble bathroom with a jetted tub, and a custom walk-in closet. Upstairs, four bedrooms and two full baths provide ample space, with additional walk-out attic storage. The daylight basement boasts a large living area, two rooms with closets, a bedroom with a full bath, and pool access. Outdoor highlights include an inground pool and private deck. This home offers refined living at its finest.
Sold for $1,350,000
$1,350,000
2105 Southwinds Cir, Birmingham, AL 35244
7beds
9,509sqft
Single Family Residence
Built in 2000
0.98 Acres Lot
$1,406,900 Zestimate®
$142/sqft
$-- Estimated rent
Home value
$1,406,900
$1.13M - $1.76M
Not available
Zestimate® history
Owner options
List your home for rent
Find your next renter with Zillow Rental Manager. Plus, with online applications, you can quickly screen prospective tenants – for free.
Refinance and save
$6,759/mo
Est. payment
Refinancing to a lower rate could help reduce your monthly payments and save thousands over the life of the loan.
$6,759/mo
Est. payment
Explore your selling options
Work with a Zillow partner agent
Leverage their expertise and Zillow's premium Showcase listings to get your home seen by more buyers.
Get startedList with your own agent
Get your home in front of millions of buyers by listing it on Zillow.
Learn how to do itSell it yourself
Take full control of how buyers see your home on Zillow by listing For Sale by Owner (FSBO).
List your homeWhat's special
Inground poolDaylight basementFull barPrivate deckMain-level master suiteSee-through fireplaceFormal dining room
Zillow last checked:
Listing updated:
Listed by:
Jana Clark 205-381-2444,
LAH Sotheby's International Realty Hoover
Bought with:
MLS Non-member Company
Birmingham Non-Member Office
Source: GALMLS,MLS#: 21403796
Facts & features
Interior
Bedrooms & bathrooms
- Bedrooms: 7
- Bathrooms: 8
- Full bathrooms: 6
- 1/2 bathrooms: 2
Rooms
- Room types: Bedroom, Dining Room, Bathroom, Kitchen, Master Bathroom, Master Bedroom, Office/Study (ROOM), Play/Rec (ROOM)
Primary bedroom
- Level: First
Bedroom 1
- Level: First
Bedroom 2
- Level: Second
Bedroom 3
- Level: Second
Bedroom 4
- Level: Second
Bedroom 5
- Level: Second
Primary bathroom
- Level: First
Bathroom 1
- Level: First
Dining room
- Level: First
Kitchen
- Features: Stone Counters, Breakfast Bar, Eat-in Kitchen, Kitchen Island, Pantry
- Level: First
Living room
- Level: First
Basement
- Area: 5109
Office
- Level: First
Heating
- 3+ Systems (HEAT), Natural Gas, Heat Pump
Cooling
- 3+ Systems (COOL), Central Air, Heat Pump, Ceiling Fan(s)
Appliances
- Included: Dishwasher, Disposal, Microwave, Gas Oven, Refrigerator, 2+ Water Heaters, Gas Water Heater
- Laundry: Electric Dryer Hookup, Sink, In Basement, Garage Area, Laundry Room, Laundry (ROOM), Yes
Features
- Central Vacuum, Elevator, Recessed Lighting, High Ceilings, Cathedral/Vaulted, Crown Molding, Smooth Ceilings, Double Shower, Soaking Tub, Separate Shower, Shared Bath, Sitting Area in Master, Split Bedrooms, Tub/Shower Combo, Walk-In Closet(s)
- Flooring: Carpet, Hardwood, Tile
- Doors: French Doors
- Windows: Window Treatments, Double Pane Windows
- Basement: Full,Finished,Daylight
- Attic: Walk-In,Yes
- Number of fireplaces: 4
- Fireplace features: Gas Log, Gas Starter, Marble (FIREPL), See Through, Bedroom, Kitchen, Living Room, Recreation Room, Gas
Interior area
- Total interior livable area: 9,509 sqft
- Finished area above ground: 5,993
- Finished area below ground: 3,516
Property
Parking
- Total spaces: 4
- Parking features: Basement, Circular Driveway, Driveway, Lower Level, Parking (MLVL), Garage Faces Side
- Attached garage spaces: 4
- Has uncovered spaces: Yes
Features
- Levels: 2+ story
- Patio & porch: Covered (DECK), Deck
- Exterior features: Balcony, Sprinkler System
- Has private pool: Yes
- Pool features: In Ground, Fenced, Private
- Has spa: Yes
- Spa features: Bath
- Fencing: Fenced
- View description: None
- Waterfront features: No
Lot
- Size: 0.98 Acres
- Features: Interior Lot, Few Trees, Subdivision
Details
- Parcel number: 104170001013.081
- Special conditions: N/A
- Other equipment: Intercom
Construction
Type & style
- Home type: SingleFamily
- Property subtype: Single Family Residence
Materials
- Brick
- Foundation: Basement
Condition
- Year built: 2000
Utilities & green energy
- Water: Public
- Utilities for property: Sewer Connected, Underground Utilities
Green energy
- Energy efficient items: Thermostat
Community & HOA
Community
- Features: Street Lights, Walking Paths, Curbs
- Security: Security System
- Subdivision: Southlake
HOA
- Has HOA: Yes
- Services included: Maintenance Grounds
- HOA fee: $500 annually
Location
- Region: Birmingham
Financial & listing details
- Price per square foot: $142/sqft
- Tax assessed value: $1,401,750
- Annual tax amount: $9,281
- Price range: $1.4M - $1.4M
- Date on market: 11/27/2024
Price history
| Date | Event | Price |
|---|---|---|
| 5/16/2025 | Sold | $1,350,000-15.6%$142/sqft |
Source:  GALMLS #21403796 Report a problem GALMLS #21403796 Report a problem | ||
| 4/10/2025 | Contingent | $1,600,000$168/sqft |
Source: GALMLS #21403796 Report a problem | ||
| 4/2/2025 | Price change | $1,600,000-13.5%$168/sqft |
Source: GALMLS #21403796 Report a problem | ||
| 11/27/2024 | Listed for sale | $1,850,000$195/sqft |
Source: GALMLS #21403796 Report a problem | ||
Public tax history
| Year | Property taxes | Tax assessment |
|---|---|---|
| 2025 | $9,281 +13.2% | $140,180 +2.4% |
| 2024 | $8,199 +8.7% | $136,900 +8.6% |
| 2023 | $7,546 +7.9% | $126,020 +7.8% |
| 2022 | $6,997 +6.7% | $116,860 +6.7% |
| 2021 | $6,555 +3% | $109,500 +3% |
| 2020 | $6,363 +1.6% | $106,300 +1.6% |
| 2019 | $6,265 | $104,660 +5.2% |
| 2017 | $6,265 +8.9% | $99,480 +8% |
| 2015 | $5,755 +7.2% | $92,100 +2.7% |
| 2014 | $5,367 | $89,700 |
| 2013 | $5,367 +0.7% | $89,700 +0.7% |
| 2012 | $5,329 -0.9% | $89,060 -0.9% |
| 2011 | $5,375 -1.8% | $89,840 -1.7% |
| 2010 | $5,471 -0.9% | $91,440 -0.9% |
| 2009 | $5,519 -2% | $92,240 -2% |
| 2007 | $5,631 +14.1% | $94,100 -88.6% |
| 2005 | $4,935 -7.4% | $824,900 -7.4% |
| 2004 | $5,327 | $890,400 |
| 2003 | $5,327 +13.3% | -- |
| 2002 | $4,701 -51.5% | -- |
| 2001 | $9,697 | -- |
Find assessor info on the county website
Neighborhood: 35244
Nearby homes
- $1,203,4005 bd5 ba7.3k sqft2103 Southwinds Cir, Birmingham, AL 35244Off Market

- $940,400-- bd3 ba6.8k sqft2109 Southwinds Cir, Birmingham, AL 35244Off Market
- $1,049,200-- bd4 ba8.2k sqft2104 Southwinds Cir, Birmingham, AL 35244Off Market
- $774,0005 bd6 ba5.2k sqft2100 Southwinds Cir, Birmingham, AL 35244Sold
- $1,624,8005 bd5 ba7.9k sqft2021 Southwinds, Birmingham, AL 35244Off Market
- $1,200,0006 bd5 ba5.4k sqft4810 Southlake Pkwy, Birmingham, AL 35244Sold
- $1,042,8004 bd5 ba5.5k sqft2108 Southwinds Cir, Birmingham, AL 35244Off Market
- $1,800,0005 bd6 ba7.4k sqft2112 Natalie Ln, Birmingham, AL 35244Sold
Nearby schools
GreatSchools rating
- 9/10Rocky Ridge Elementary SchoolGrades: PK-5Distance: 2.1 mi
- 10/10Berry Middle SchoolGrades: 6-8,11-12Distance: 2.3 mi
- 8/10Spain Park High SchoolGrades: 9-12Distance: 2.4 mi
Schools provided by the listing agent
- Elementary: Rocky Ridge
- Middle: Berry
- High: Spain Park
Source: GALMLS. This data may not be complete. We recommend contacting the local school district to confirm school assignments for this home.
Get a cash offer in 3 minutes
Find out how much your home could sell for in as little as 3 minutes with a no-obligation cash offer.
Estimated market value
$1,406,900
Get a cash offer in 3 minutes
Find out how much your home could sell for in as little as 3 minutes with a no-obligation cash offer.
Estimated market value
$1,406,900
- Alabama
- Shelby County
- Hoover
- 35244
- 2105 Southwinds Cir
