Skip main navigation
Sold for $850,000
  • $850,000

    2105 Springs Pl, Longmont, CO 80504

    4beds
    3,488sqft
    Single Family Residence
    Built in 1998
    5,282 Square Feet Lot
    $850,900 Zestimate®
    $244/sqft
    $3,634 Estimated rent

    Home value

    $850,900

    $808,000 - $893,000

    $3,634/mo

    Zestimate® history
    Loading
    Loading...

    Owner options

    List your home for rent

    $3,634/mo

    Rent Zestimate®

    Find your next renter with Zillow Rental Manager. Plus, with online applications, you can quickly screen prospective tenants – for free.

    Learn more

    $3,634/mo

    Rent Zestimate®

    Refinance and save

    $5,122/mo

    Est. payment

    Refinancing to a lower rate could help reduce your monthly payments and save thousands over the life of the loan.

    See today's rates

    $5,122/mo

    Est. payment

    Explore your selling options

    Work with a Zillow partner agent

    Leverage their expertise and Zillow's premium Showcase listings to get your home seen by more buyers.

    Get started

    List with your own agent

    Get your home in front of millions of buyers by listing it on Zillow.

    Learn how to do it

    Sell it yourself

    Take full control of how buyers see your home on Zillow by listing For Sale by Owner (FSBO).

    List your home

    What's special

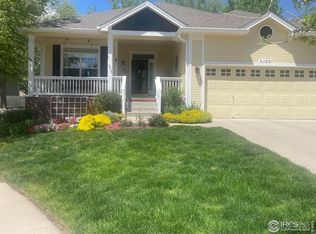
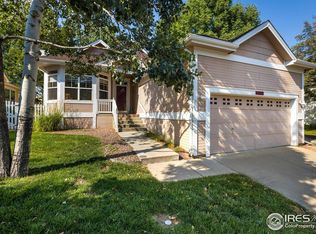
    Design Magazine Worthy Ranch Floorplan Home Backing to Creek in SW Longmont! Be welcomed by modern paint colors and an inviting front porch. Enter onto the intricate tile floor at the entry, notice the real wood floors in the living spaces and be enveloped in the open floorplan allowing views straight through the home to the natural space beyond... this home has incredible light. The 10' ceilings allow for a sense of volume and airiness while keeping that cozy feel missing in many homes. The brand new kitchen will inspire all of your culinary dreams with gorgeous cabinetry, counters, backsplash, high end appliances and dramatic lighting. The formal dining room is wrapped in windows to bring the outdoors in and flows seamlessly to the living room anchored by a charming fireplace with adjoining bookshelves where it will be easy to create your story. Venture to the back deck and imagine the peaceful evenings listening to the creek flow by. The primary bedroom sitting on new carpet boasts an impressive bathroom with champagne gold fixtures, new cabinetry and counters...it will take your breath away. Two additional bedrooms along with another lovely bathroom, a full-sized laundry room and functional mudroom make this home's main level ideal for your one-level lifestyle. Head down the wide staircase on new carpet to the basement where you'll find a large rec room along with a 4th BR and full bath along with a huge storage room perfect to hold all of your goodies or even have a full workshop. The two car garage offers high ceilings if you need additional storage space above the cars. Sitting in an idyllic spot while offering easy access to everything and with an uncommon sense of design sense and attention to detail, this will surely be one of your favorites... Let's Get You Home!

    Zillow last checked:

    Listing updated:

    Listed by:

    Brian Sundberg 303-931-5483,

    Compass - Boulder,

    Karen Schaefer 949-355-3490,

    Compass - Boulder

    Bought with:

    David Rogers, 100097629

    Compass - Boulder

    Source: IRES as distributed by MLS GRID,MLS#: 1059060MLS Logo

    Facts & features

    Interior

    Bedrooms & bathrooms
    • Bedrooms: 4
    • Bathrooms: 3
    • Full bathrooms: 3
    • Main level bathrooms: 2
    Primary bedroom
    • Description: Carpet
    • Features: Tub+Shower Primary, Luxury Features Primary Bath, 5 Piece Primary Bath
    • Level: Main
    • Area: 240 Square Feet
    • Dimensions: 15 x 16
    Bedroom 2
    • Description: Hardwood
    • Level: Main
    • Area: 132 Square Feet
    • Dimensions: 11 x 12
    Bedroom 3
    • Description: Carpet
    • Level: Main
    • Area: 110 Square Feet
    • Dimensions: 10 x 11
    Bedroom 4
    • Description: Carpet
    • Level: Basement
    • Area: 168 Square Feet
    • Dimensions: 12 x 14
    Dining room
    • Description: Hardwood
    • Level: Main
    • Area: 132 Square Feet
    • Dimensions: 11 x 12
    Family room
    • Description: Carpet
    • Level: Basement
    • Area: 350 Square Feet
    • Dimensions: 14 x 25
    Kitchen
    • Description: Hardwood
    • Level: Main
    • Area: 234 Square Feet
    • Dimensions: 13 x 18
    Laundry
    • Description: Tile
    • Level: Main
    • Area: 25 Square Feet
    • Dimensions: 5 x 5
    Living room
    • Description: Hardwood
    • Level: Main
    • Area: 330 Square Feet
    • Dimensions: 15 x 22
    Heating
    • Forced Air
    Cooling
    • Central Air, Ceiling Fan(s)
    Appliances
    • Included: Electric Range, Dishwasher, Refrigerator, Disposal
    • Laundry: Washer/Dryer Hookup
    Features
    • Eat-in Kitchen, Separate Dining Room, Cathedral Ceiling(s), Open Floorplan, Walk-In Closet(s), Kitchen Island
    • Flooring: Wood
    • Windows: Skylight(s), Window Coverings
    • Basement: Full,Partially Finished
    • Has fireplace: Yes
    • Fireplace features: Gas, Living Room
    Interior area
    • Total structure area: 1,904
    • Total interior livable area: 3,488 sqft
    • Finished area above ground: 1,904

    Property

    Parking
    • Total spaces: 2
    • Parking features: Garage Door Opener, Attached
    • Attached garage spaces: 2
    • Details: Attached
    Accessibility
    • Accessibility features: Main Floor Bath, Accessible Bedroom, Stall Shower, Main Level Laundry
    Features
    • Levels: One
    • Stories: 1
    • Patio & porch: Deck
    • Exterior features: Sprinkler System
    • Fencing: Fenced
    • Has view: Yes
    • View description: Water
    • Has water view: Yes
    • Water view: Water
    • Waterfront features: Abuts Stream/Creek/River
    Lot
    • Size: 5,282 Square Feet
    • Features: Cul-De-Sac, Evergreen Trees, Deciduous Trees, Level, Abuts Public Open Space, City Limits, Paved, Curbs, Gutters, Sidewalks, Street Light, Fire Hydrant within 500 Feet
    Details
    • Parcel number: R0123463
    • Zoning: RES
    • Special conditions: Private Owner

    Construction

    Type & style
    • Home type: SingleFamily
    • Architectural style: Cottage,Contemporary
    • Property subtype: Single Family Residence
    Materials
    • Frame, Brick, Composition, Painted/Stained
    • Roof: Composition
    Condition
    • New construction: No
    • Year built: 1998

    Utilities & green energy

    • Electric: City of Longmont
    • Gas: Xcel Energy
    • Sewer: Public Sewer
    • Water: City
    • Utilities for property: Natural Gas Available, Electricity Available, Cable Available, High Speed Avail
    Green energy
    • Energy efficient items: Southern Exposure, Windows

    Community & HOA

    Community
    • Features: Park, Trail(s)
    • Security: Fire Alarm
    • Subdivision: Watersong At Creekside First Flg Lg
    HOA
    • Has HOA: Yes
    • Services included: Common Amenities, Snow Removal, Management
    • HOA fee: $185 quarterly
    • HOA name: Watersong At Creekside
    • HOA phone: 303-447-8988
    Location
    • Region: Longmont

    Financial & listing details

    • Price per square foot: $244/sqft
    • Tax assessed value: $806,800
    • Annual tax amount: $5,293
    • Date on market: 5/14/2026
    • Listing terms: Cash,Conventional,FHA,VA Loan,1031 Exchange
    • Exclusions: washer and dryer, primary bathroom mirror and curtains in dining room, primary bedroom, and secondary bedroom.
    • Electric utility on property: Yes
    • Road surface type: Asphalt

    Price history

    DateEventPrice
    6/25/2026Sold$850,000$244/sqft
    Source: IRES as distributed by MLS GRID #1059060 Report a problem
    5/21/2026Pending sale$850,000$244/sqft
    Source: REcolorado as distributed by MLS GRID #IR1059060 Report a problem
    5/14/2026Listed for sale$850,000+39.3%$244/sqft
    Source: IRES as distributed by MLS GRID #1059060 Report a problem
    2/21/2025Sold$610,000-12.8%$175/sqft
    Source: IRES as distributed by MLS GRID #1023717 Report a problem
    2/10/2025Pending sale$699,900$201/sqft
    Source: REcolorado as distributed by MLS GRID #IR1023717 Report a problem
    12/27/2024Listed for sale$699,900-3.4%$201/sqft
    Source: IRES as distributed by MLS GRID #1023717 Report a problem
    12/11/2024Listing removed$724,900$208/sqft
    Source: IRES as distributed by MLS GRID #1011884 Report a problem
    12/5/2024Price change$724,900-2%$208/sqft
    Source: IRES as distributed by MLS GRID #1011884 Report a problem
    10/26/2024Price change$739,900-1.3%$212/sqft
    Source: IRES as distributed by MLS GRID #1011884 Report a problem
    9/2/2024Price change$749,900+0%$215/sqft
    Source: IRES as distributed by MLS GRID #1011884 Report a problem
    8/15/2024Price change$749,7000%$215/sqft
    Source: IRES as distributed by MLS GRID #1011884 Report a problem
    7/30/2024Price change$750,000-1.9%$215/sqft
    Source: IRES as distributed by MLS GRID #1011884 Report a problem
    7/9/2024Price change$764,900-1.3%$219/sqft
    Source: IRES as distributed by MLS GRID #1011884 Report a problem
    6/13/2024Listed for sale$775,000-3%$222/sqft
    Source: IRES as distributed by MLS GRID #1011884 Report a problem
    1/5/2024Listing removed--
    Source: IRES as distributed by MLS GRID #992065 Report a problem
    8/27/2023Price change$799,000-3.1%$229/sqft
    Source: IRES as distributed by MLS GRID #992065 Report a problem
    8/8/2023Price change$824,900-2.9%$236/sqft
    Source: IRES as distributed by MLS GRID #992065 Report a problem
    7/13/2023Listed for sale$849,900+116.8%$244/sqft
    Source: IRES as distributed by MLS GRID #992065 Report a problem
    5/16/2013Sold$392,000-4.4%$112/sqft
    Source: Public Record Report a problem
    2/27/2013Price change$410,000-3.5%$118/sqft
    Source: RE/MAX of Boulder #699209 Report a problem
    2/9/2013Listed for sale$425,000+11.9%$122/sqft
    Source: RE/MAX of Boulder #699209 Report a problem
    8/26/2011Listing removed$379,900$109/sqft
    Source: RE/MAX Alliance #1006242 Report a problem
    8/4/2011Price change$379,900-4.3%$109/sqft
    Source: RE/MAX Alliance #1006242 Report a problem
    6/11/2011Listed for sale$397,000+8%$114/sqft
    Source: REMAX Alliance Longmont #658098 Report a problem
    5/19/2005Sold$367,500+43%$105/sqft
    Source: Public Record Report a problem
    9/28/1998Sold$257,070$74/sqft
    Source: Public Record Report a problem

    Public tax history

    YearProperty taxesTax assessment
    2025$4,852 +1.4%$50,425 -7.3%
    2024$4,786 +15.8%$54,411 -1%
    2023$4,132 -1.3%$54,939 +31.6%
    2022$4,186 +8.8%$41,756 -2.8%
    2021$3,846 $42,958 +8.5%
    2020$3,846 +8.2%$39,597
    2019$3,556 $39,597 +5.8%
    2018$3,556 $37,433 -9.5%
    2017$3,556 +11.5%$41,384 +24%
    2016$3,190 +4.9%$33,377 +20.7%
    2015$3,040 +17.7%$27,653
    2014$2,583 +2.6%$27,653
    2013$2,518 +6.8%$27,653 +1.9%
    2012$2,358 +0.9%$27,144
    2011$2,336 +1.8%--
    2010$2,294 +2%$27,140
    2009$2,250 +12%$27,140 -11.9%
    2008$2,008 +11.1%$30,800
    2007$1,807 -1.8%$30,800 +11.6%
    2006$1,841 -9.6%$27,590
    2005$2,036 +1.2%$27,590 -10%
    2004$2,012 -1%$30,670
    2003$2,033 +10.4%$30,670 +14.8%
    2002$1,842 $26,710 -90.8%
    2001-- $291,900
    Find assessor info on the county website

    Neighborhood: Pike

    Nearby schools

    GreatSchools rating
    Schools provided by the listing agent
    • Elementary: Indian Peaks
    • Middle: Sunset Middle
    • High: Niwot

    Source: IRES as distributed by MLS GRID. This data may not be complete. We recommend contacting the local school district to confirm school assignments for this home.

    Get a cash offer in 3 minutes
    Find out how much your home could sell for in as little as 3 minutes with a no-obligation cash offer.
    Estimated market value
    $850,900
    Get a cash offer in 3 minutes
    Find out how much your home could sell for in as little as 3 minutes with a no-obligation cash offer.
    Estimated market value
    $850,900