Don't miss this 4 bedroom, 2.1 bath 2-story with a pool, deck, paver brick patio and heated sunroom in Plainfield South school district! This Yorktown model in Pheasant Ridge subdivision features a wonderful open floor plan with hardwood flooring throughout the main level. Lovely kitchen with 42" cabinets, new stainless steel appliances and granite countertops. The spacious eating area between the kitchen and family room makes for a great spot to entertain. Relax in the heated sunroom and warm yourself by the fire from your multi-sided wood burning fireplace! Upstairs, you'll find a beautiful master suite with private bath and a large walk-in closet and three additional bedrooms with plenty of closet space. There is so much storage in the full basement just waiting for finishing touches to make additional living area. First floor laundry/mud room. Awesome outdoor space with a fully fenced-in backyard and an amazing pool, patio and deck area! New filter/pump just installed in 2022. Deck made of maintenance-free composite. Furnace replaced in 2020, water softener in 2022 and water heater in 2018. All this, plus a 2-car oversized garage. There's something for everyone!
Closed
$375,000
2105 Stafford Ct, Plainfield, IL 60586
4beds
2,216sqft
Single Family Residence
Built in 2001
7,840 Square Feet Lot
$426,900 Zestimate®
$169/sqft
$3,488 Estimated rent
Home value
$426,900
$406,000 - $448,000
$3,488/mo
Zestimate® history
Owner options
List your home for rent
$3,488/mo
Rent Zestimate®
Find your next renter with Zillow Rental Manager. Plus, with online applications, you can quickly screen prospective tenants – for free.
$3,488/mo
Rent Zestimate®
Refinance and save
$2,847/mo
Est. payment
Refinancing to a lower rate could help reduce your monthly payments and save thousands over the life of the loan.
$2,847/mo
Est. payment
Explore your selling options
Work with a Zillow partner agent
Leverage their expertise and Zillow's premium Showcase listings to get your home seen by more buyers.
Get startedList with your own agent
Get your home in front of millions of buyers by listing it on Zillow.
Learn how to do itSell it yourself
Take full control of how buyers see your home on Zillow by listing For Sale by Owner (FSBO).
List your homeWhat's special
Large walk-in closetAmazing poolHardwood flooring throughoutPheasant ridge subdivisionLovely kitchenFully fenced-in backyardSpacious eating area
Zillow last checked:
Listing updated:
Listed by:
Kim Moustis, CNC,GRI 630-244-0451,
Keller Williams Experience
Bought with:
Jacqueline Patton
Baird & Warner
Source: MRED as distributed by MLS GRID,MLS#: 11911335
Facts & features
Interior
Bedrooms & bathrooms
- Bedrooms: 4
- Bathrooms: 3
- Full bathrooms: 2
- 1/2 bathrooms: 1
Rooms
- Room types: Heated Sun Room, Eating Area
Primary bedroom
- Features: Flooring (Carpet), Bathroom (Full, Double Sink, Shower Only)
- Level: Second
- Area: 224 Square Feet
- Dimensions: 16X14
Bedroom 2
- Features: Flooring (Carpet)
- Level: Second
- Area: 132 Square Feet
- Dimensions: 12X11
Bedroom 3
- Features: Flooring (Carpet)
- Level: Second
- Area: 110 Square Feet
- Dimensions: 11X10
Bedroom 4
- Features: Flooring (Carpet)
- Level: Second
- Area: 110 Square Feet
- Dimensions: 11X10
Eating area
- Features: Flooring (Hardwood)
- Level: Main
- Area: 126 Square Feet
- Dimensions: 14X9
Family room
- Features: Flooring (Hardwood)
- Level: Main
- Area: 272 Square Feet
- Dimensions: 17X16
Other
- Features: Flooring (Hardwood)
- Level: Main
- Area: 180 Square Feet
- Dimensions: 15X12
Kitchen
- Features: Kitchen (Eating Area-Breakfast Bar, Granite Counters, Pantry), Flooring (Hardwood)
- Level: Main
- Area: 209 Square Feet
- Dimensions: 19X11
Laundry
- Features: Flooring (Vinyl)
- Level: Main
- Area: 54 Square Feet
- Dimensions: 9X6
Living room
- Features: Flooring (Hardwood)
- Level: Main
- Area: 154 Square Feet
- Dimensions: 14X11
Heating
- Natural Gas, Forced Air
Cooling
- Central Air
Appliances
- Included: Range, Microwave, Dishwasher, Refrigerator, Washer, Dryer, Disposal, Range Hood
- Laundry: Main Level
Features
- Walk-In Closet(s), Open Floorplan, Pantry
- Flooring: Hardwood
- Windows: Screens
- Basement: Unfinished,Full
- Number of fireplaces: 1
- Fireplace features: Wood Burning, Gas Starter, Family Room, Other
Interior area
- Total structure area: 0
- Total interior livable area: 2,216 sqft
Property
Parking
- Total spaces: 2
- Parking features: Brick Driveway, Garage Door Opener, On Site, Garage Owned, Attached, Garage
- Attached garage spaces: 2
- Has uncovered spaces: Yes
Accessibility
- Accessibility features: No Disability Access
Features
- Stories: 2
- Patio & porch: Deck, Patio
- Pool features: Above Ground
- Fencing: Fenced
Lot
- Size: 7,840 Square Feet
- Dimensions: 65X120
- Features: Cul-De-Sac, Landscaped
Details
- Parcel number: 0603321010170000
- Special conditions: None
- Other equipment: Water-Softener Owned, Ceiling Fan(s), Sump Pump
Construction
Type & style
- Home type: SingleFamily
- Architectural style: Traditional
- Property subtype: Single Family Residence
Materials
- Vinyl Siding, Brick
- Foundation: Concrete Perimeter
- Roof: Asphalt
Condition
- New construction: No
- Year built: 2001
Details
- Builder model: YORKTOWN
Utilities & green energy
- Electric: Circuit Breakers, 200+ Amp Service
- Sewer: Public Sewer
- Water: Public
Community & HOA
Community
- Features: Park, Curbs, Sidewalks, Street Lights, Street Paved
- Security: Carbon Monoxide Detector(s)
- Subdivision: Pheasant Ridge
HOA
- Has HOA: Yes
- Services included: None
- HOA fee: $125 annually
Location
- Region: Plainfield
Financial & listing details
- Price per square foot: $169/sqft
- Tax assessed value: $354,537
- Annual tax amount: $7,415
- Date on market: 11/18/2023
- Listing terms: Conventional
- Ownership: Fee Simple w/ HO Assn.
Price history
| Date | Event | Price |
|---|---|---|
| 1/8/2024 | Sold | $375,000$169/sqft |
Source:  MRED as distributed by MLS GRID #11911335 Report a problem MRED as distributed by MLS GRID #11911335 Report a problem | ||
| 12/7/2023 | Contingent | $375,000$169/sqft |
Source: MRED as distributed by MLS GRID #11911335 Report a problem | ||
| 11/18/2023 | Listed for sale | $375,000+43.4%$169/sqft |
Source: MRED as distributed by MLS GRID #11911335 Report a problem | ||
| 4/11/2006 | Sold | $261,500+18.1%$118/sqft |
Source: Public Record Report a problem | ||
| 9/12/2001 | Sold | $221,500$100/sqft |
Source: Public Record Report a problem | ||
Public tax history
| Year | Property taxes | Tax assessment |
|---|---|---|
| 2024 | $7,891 +4.5% | $118,179 +10.7% |
| 2023 | $7,549 +1.8% | $106,737 +6.3% |
| 2022 | $7,415 +5.5% | $100,429 +7% |
| 2021 | $7,032 +1.5% | $93,859 +2.9% |
| 2020 | $6,926 +3.6% | $91,196 +5% |
| 2019 | $6,685 +4.5% | $86,894 +6.4% |
| 2018 | $6,400 +3.1% | $81,642 +5.2% |
| 2017 | $6,209 +2.1% | $77,584 +4.9% |
| 2016 | $6,084 +5.6% | $73,995 +6.7% |
| 2015 | $5,760 | $69,317 +3.7% |
| 2014 | $5,760 +1.5% | $66,870 |
| 2013 | $5,677 +3.6% | $66,870 -2.2% |
| 2012 | $5,481 +1.4% | $68,409 -7.4% |
| 2011 | $5,405 -3.9% | $73,874 -9.9% |
| 2010 | $5,622 -4.7% | $81,977 -9.5% |
| 2009 | $5,899 +2.9% | $90,564 |
| 2008 | $5,735 | $90,564 +5% |
| 2007 | -- | $86,292 +4.3% |
| 2006 | $5,308 +3.1% | $82,726 +3.4% |
| 2005 | $5,150 +8.1% | $79,983 +12.4% |
| 2004 | $4,762 +2.7% | $71,131 +5% |
| 2003 | $4,639 +4.5% | $67,757 +6.5% |
| 2002 | $4,438 +124.9% | $63,600 +135.3% |
| 2001 | $1,974 | $27,029 |
Find assessor info on the county website
Neighborhood: 60586
Nearby homes
- $462,5005 bd3 ba3k sqft2107 Stafford Ct, Plainfield, IL 60586Off Market
- $481,1005 bd4 ba2.5k sqft2103 Stafford Ct, Plainfield, IL 60586Off Market

- $471,1004 bd4 ba2.6k sqft6101 Pheasant Ridge Dr, Plainfield, IL 60586Off Market
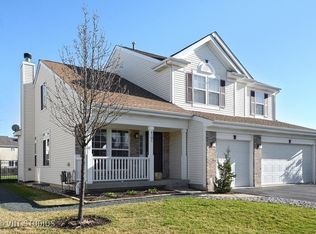
- $438,1004 bd4 ba2.2k sqft6103 Pheasant Ridge Dr, Plainfield, IL 60586Off Market
- $429,6004 bd3 ba2k sqft2109 Stafford Ct, Plainfield, IL 60586Off Market
- $464,8004 bd3 ba2.6k sqft2104 Stafford Ct, Plainfield, IL 60586Off Market
- $449,7005 bd4 ba2.7k sqft2111 Stafford Ct, Plainfield, IL 60586Off Market
- $436,000-- bd2 ba2.2k sqft2106 Stafford Ct, Plainfield, IL 60586Off Market
Nearby schools
GreatSchools rating
- 6/10Ridge Elementary SchoolGrades: K-5Distance: 0.4 mi
- 6/10Drauden Point Middle SchoolGrades: 6-8Distance: 0.2 mi
- 6/10Plainfield South High SchoolGrades: 9-12Distance: 2.2 mi
Schools provided by the listing agent
- Elementary: Ridge Elementary School
- Middle: Drauden Point Middle School
- High: Plainfield South High School
- District: 202
Source: MRED as distributed by MLS GRID. This data may not be complete. We recommend contacting the local school district to confirm school assignments for this home.
Get a cash offer in 3 minutes
Find out how much your home could sell for in as little as 3 minutes with a no-obligation cash offer.
Estimated market value
$426,900
Get a cash offer in 3 minutes
Find out how much your home could sell for in as little as 3 minutes with a no-obligation cash offer.
Estimated market value
$426,900
- Illinois
- Will County
- Plainfield
- 60586
- 2105 Stafford Ct
Nearby cities
Nearby neighborhoods
Nearby zip codes
Other Plainfield Topics
