Skip main navigation
Sold for $475,000
  • $475,000

    2105 Standing Rock Cir, Oakland, FL 34787

    3beds
    2,082sqft
    Single Family Residence
    Built in 2019
    4,300 Square Feet Lot
    $473,200 Zestimate®
    $228/sqft
    $3,027 Estimated rent

    Home value

    $473,200

    $450,000 - $497,000

    $3,027/mo

    Zestimate® history
    Loading
    Loading...

    Owner options

    List your home for rent

    $3,027/mo

    Rent Zestimate®

    Find your next renter with Zillow Rental Manager. Plus, with online applications, you can quickly screen prospective tenants – for free.

    Learn more

    $3,027/mo

    Rent Zestimate®

    Refinance and save

    $3,505/mo

    Est. payment

    Refinancing to a lower rate could help reduce your monthly payments and save thousands over the life of the loan.

    See today's rates

    $3,505/mo

    Est. payment

    Explore your selling options

    Work with a Zillow partner agent

    Leverage their expertise and Zillow's premium Showcase listings to get your home seen by more buyers.

    Get started

    List with your own agent

    Get your home in front of millions of buyers by listing it on Zillow.

    Learn how to do it

    Sell it yourself

    Take full control of how buyers see your home on Zillow by listing For Sale by Owner (FSBO).

    List your home

    What's special

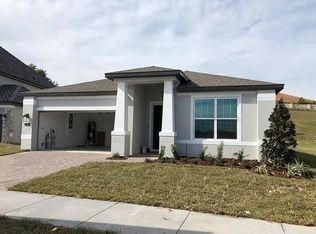
    Welcome to your dream home, where meticulous attention to detail reigns supreme! This impeccably maintained 3-bedroom, 2.5-bathroom residence boasts an array of upscale features that are sure to captivate you. From upgraded light fixtures to exquisite stone countertops and luxurious vinyl flooring, no expense has been spared in creating an ambiance of refined elegance. As you approach, a charming covered front porch beckons, offering an idyllic spot to soak in the balmy Florida breezes. Step inside to discover the true centerpiece of the home – the kitchen. Positioned at the heart of the open-concept layout, this culinary haven showcases an expansive island, complete with a built-in double oven and stainless-steel appliances. Conveniently situated at the rear of the home, the garage provides easy access, while a partially fenced side yard awaits your personal touch, offering ample space to craft your own private sanctuary. Ascend the stairs to find a spacious loft adorned with a built-in electric fireplace, perfect for cozy evenings spent unwinding. Retreat to the master suite, a haven of tranquility boasting dual walk-in closets and a lavish ensuite bathroom. Here, indulgence awaits with double sinks, a linen closet, water closet, and a generously sized shower. Two additional bedrooms and a full bath complete the second level, ensuring ample space for family or guests. Nestled within Oakland Trails community, residents enjoy access to a host of amenities, including a sparkling pool, playground, and clubhouse. HOA fees cover trash removal and ground maintenance, simplifying your lifestyle. Plus, with direct access to West Orange Trail, you'll have 22 miles of scenic paths to explore right at your doorstep. Don't let this opportunity slip away – schedule your private showing today and make this exquisite home yours before it's too late! Bedroom Closet Type: Walk-in Closet (Primary Bedroom).

    Zillow last checked:

    Listing updated:

    Listed by:

    Kelly French 352-988-4975,

    PALM CIRCLE REALTY 352-988-4975

    Bought with:

    Annetta Lapointe, 3302524

    WEMERT GROUP REALTY LLC

    Jenny Wemert, 3044371

    WEMERT GROUP REALTY LLC

    Source: Stellar MLS,MLS#: O6173828MLS LogoOriginating MLS: Orlando Regional

    Facts & features

    Interior

    Bedrooms & bathrooms
    • Bedrooms: 3
    • Bathrooms: 3
    • Full bathrooms: 2
    • 1/2 bathrooms: 1
    Rooms
    • Room types: Utility Room, Loft
    Primary bedroom
    • Features: Walk-In Closet(s)
    • Level: Second
    • Dimensions: 16x13
    Bedroom 1
    • Features: Ceiling Fan(s), Walk-In Closet(s)
    • Level: Second
    • Dimensions: 11x12
    Bedroom 2
    • Features: Walk-In Closet(s)
    • Level: Second
    • Dimensions: 11x11
    Primary bathroom
    • Features: Dual Sinks, Shower No Tub, Stone Counters, Water Closet/Priv Toilet, Window/Skylight in Bath
    • Level: Second
    Bathroom 1
    • Features: Dual Sinks, Tub With Shower, Window/Skylight in Bath
    • Level: Second
    Dining room
    • Level: First
    • Dimensions: 9x10
    Kitchen
    • Features: Kitchen Island, Stone Counters, Pantry
    • Level: First
    • Dimensions: 17x12
    Living room
    • Features: Ceiling Fan(s)
    • Level: First
    • Dimensions: 14x13
    Loft
    • Features: Ceiling Fan(s)
    • Level: Second
    • Dimensions: 23x14
    Heating
    • Electric
    Cooling
    • Central Air
    Appliances
    • Included: Oven, Cooktop, Dishwasher, Disposal, Dryer, Exhaust Fan, Microwave, Refrigerator, Washer
    • Laundry: Laundry Room, Upper Level
    Features
    • Ceiling Fan(s), High Ceilings, Open Floorplan, PrimaryBedroom Upstairs, Stone Counters, Thermostat, Tray Ceiling(s), Walk-In Closet(s)
    • Flooring: Carpet, Ceramic Tile, Luxury Vinyl
    • Doors: Sliding Doors
    • Has fireplace: Yes
    • Fireplace features: Electric, Other Room
    Interior area
    • Total structure area: 2,859
    • Total interior livable area: 2,082 sqft

    Property

    Parking
    • Total spaces: 2
    • Parking features: Driveway, Garage Door Opener
    • Attached garage spaces: 2
    • Has uncovered spaces: Yes
    • Details: Garage Dimensions: 20x23
    Features
    • Levels: Two
    • Stories: 2
    • Patio & porch: Covered, Front Porch
    • Exterior features: Irrigation System, Sidewalk
    • Fencing: Vinyl
    Lot
    • Size: 4,300 Square Feet
    • Features: Sidewalk
    • Residential vegetation: Trees/Landscaped
    Details
    • Parcel number: 302227611702310
    • Zoning: PUD
    • Special conditions: None

    Construction

    Type & style
    • Home type: SingleFamily
    • Architectural style: Florida
    • Property subtype: Single Family Residence
    Materials
    • Stucco
    • Foundation: Slab
    • Roof: Shingle
    Condition
    • New construction: No
    • Year built: 2019

    Utilities & green energy

    • Sewer: Public Sewer
    • Water: Public
    • Utilities for property: BB/HS Internet Available, Cable Available, Electricity Available, Electricity Connected, Phone Available, Public, Sewer Available, Sewer Connected, Street Lights, Water Available, Water Connected

    Community & HOA

    Community
    • Features: Clubhouse, Dog Park, Playground, Pool, Sidewalks
    • Security: Smoke Detector(s)
    • Pet fee: $0 monthly
    • Subdivision: OAKLAND TRLS PH 2
    HOA
    • Has HOA: Yes
    • Amenities included: Clubhouse, Playground, Pool, Recreation Facilities
    • Services included: Community Pool, Maintenance Grounds, Trash
    • HOA fee: $103 monthly
    • HOA name: Southwest Property Management/Yari Auger
    • HOA phone: 407-656-1081
    Location
    • Region: Oakland

    Financial & listing details

    • Price per square foot: $228/sqft
    • Tax assessed value: $393,715
    • Annual tax amount: $4,447
    • Date on market: 1/30/2024
    • Cumulative days on market: 2 days
    • Listing terms: Cash,Conventional,FHA,VA Loan
    • Ownership: Fee Simple
    • Total actual rent: 0
    • Electric utility on property: Yes
    • Road surface type: Paved

    Price history

    DateEventPrice
    3/4/2024Sold$475,000$228/sqft
    Source: Stellar MLS #O6173828 Report a problem
    2/1/2024Pending sale$475,000$228/sqft
    Source: Stellar MLS #O6173828 Report a problem
    1/30/2024Listed for sale$475,000+41.6%$228/sqft
    Source: Stellar MLS #O6173828 Report a problem
    7/27/2020Sold$335,400-1.4%$161/sqft
    Source: Stellar MLS #O5862938 Report a problem
    6/27/2020Pending sale$340,000$163/sqft
    Source: EXP REALTY LLC #O5862938 Report a problem
    6/16/2020Price change$340,000-2.9%$163/sqft
    Source: EXP REALTY LLC #O5862938 Report a problem
    6/4/2020Price change$350,000-3.8%$168/sqft
    Source: EXP REALTY LLC #O5862938 Report a problem
    5/26/2020Price change$364,000-0.3%$175/sqft
    Source: EXP REALTY LLC #O5862938 Report a problem
    5/9/2020Listed for sale$365,000+11.8%$175/sqft
    Source: EXP REALTY LLC #O5862938 Report a problem
    11/27/2019Sold$326,600$157/sqft
    Source: Public Record Report a problem

    Public tax history

    YearProperty taxesTax assessment
    2024$4,862 +6%$308,910 +3%
    2023$4,586 +3.1%$299,913 +3%
    2022$4,447 +1.2%$291,178 +3%
    2021$4,395 +5.5%$282,697 +5.8%
    2020$4,168 +346.7%$267,269 +434.5%
    2019$933 +227.1%$50,000 +233.3%
    2018$285 $15,000
    Find assessor info on the county website

    Neighborhood: 34787

    Nearby schools

    GreatSchools rating
    Get a cash offer in 3 minutes
    Find out how much your home could sell for in as little as 3 minutes with a no-obligation cash offer.
    Estimated market value
    $473,200
    Get a cash offer in 3 minutes
    Find out how much your home could sell for in as little as 3 minutes with a no-obligation cash offer.
    Estimated market value
    $473,200