Step into this stunning 4-sided brick home, offering 3 bedrooms and 2.5 baths, nestled in the sought-after Stockton Walk neighborhood. This move-in-ready residence has seen thoughtful updates, including granite countertops in both the kitchen and bathrooms, enhancing the home's appeal. The family room, with gas logs in the fireplace, features built-in bookshelves, adding character and convenience. A separate dining room and an eat-in kitchen provide ample space for dining and entertaining, with the breakfast area overlooking a private backyard, perfect for peaceful mornings. Outside, a stone patio invites outdoor living in the privacy-fenced backyard, creating an ideal setting for relaxation or hosting gatherings. A half bath off the living room offers added convenience for guests, while a large laundry room increases the functionality of the home. The location combines the tranquility of suburban living with the convenience of nearby amenities. Don't miss the opportunity to make this beautiful house your home!
Closed
$410,500
2105 Stockton Walk Ln, Snellville, GA 30078
3beds
2,012sqft
Single Family Residence
Built in 1998
6,534 Square Feet Lot
$400,700 Zestimate®
$204/sqft
$2,142 Estimated rent
Home value
$400,700
$381,000 - $421,000
$2,142/mo
Zestimate® history
Owner options
List your home for rent
$2,142/mo
Rent Zestimate®
Find your next renter with Zillow Rental Manager. Plus, with online applications, you can quickly screen prospective tenants – for free.
$2,142/mo
Rent Zestimate®
Refinance and save
$2,805/mo
Est. payment
Refinancing to a lower rate could help reduce your monthly payments and save thousands over the life of the loan.
$2,805/mo
Est. payment
Explore your selling options
Work with a Zillow partner agent
Leverage their expertise and Zillow's premium Showcase listings to get your home seen by more buyers.
Get startedList with your own agent
Get your home in front of millions of buyers by listing it on Zillow.
Learn how to do itSell it yourself
Take full control of how buyers see your home on Zillow by listing For Sale by Owner (FSBO).
List your homeWhat's special
Half bathStone patioPrivate backyardAmple spaceSeparate dining roomSuburban livingLarge laundry room
Zillow last checked:
Listing updated:
Listed by:
Robert Smith 678-773-4661,
eXp Realty
Bought with:
Non Mls Salesperson, 433371
Non-Mls Company
Source: GAMLS,MLS#: 20175772
Facts & features
Interior
Bedrooms & bathrooms
- Bedrooms: 3
- Bathrooms: 3
- Full bathrooms: 2
- 1/2 bathrooms: 1
- Main level bathrooms: 2
- Main level bedrooms: 3
Rooms
- Room types: Laundry, Family Room, Great Room
Dining room
- Features: Separate Room
Kitchen
- Features: Breakfast Area, Pantry, Solid Surface Counters
Heating
- Natural Gas, Central
Cooling
- Electric, Ceiling Fan(s), Central Air
Appliances
- Included: Gas Water Heater, Cooktop, Dishwasher, Microwave, Oven/Range (Combo), Refrigerator
- Laundry: Common Area
Features
- Central Vacuum, Bookcases, Double Vanity, Separate Shower, Tile Bath, Walk-In Closet(s), Master On Main Level, Split Bedroom Plan
- Flooring: Hardwood, Tile, Carpet
- Basement: None
- Attic: Pull Down Stairs
- Number of fireplaces: 1
- Fireplace features: Family Room, Gas Log
- Common walls with other units/homes: No Common Walls
Interior area
- Total structure area: 2,012
- Total interior livable area: 2,012 sqft
- Finished area above ground: 2,012
- Finished area below ground: 0
Property
Parking
- Total spaces: 2
- Parking features: Garage, Kitchen Level
- Has garage: Yes
Accessibility
- Accessibility features: Accessible Kitchen, Accessible Entrance, Accessible Hallway(s)
Features
- Levels: One and One Half
- Stories: 1
- Patio & porch: Patio
- Has spa: Yes
- Spa features: Bath
- Fencing: Fenced,Privacy,Wood
Lot
- Size: 6,534 Square Feet
- Features: Level, Private
- Residential vegetation: Grassed
Details
- Parcel number: R5040 306
- Special conditions: As Is
Construction
Type & style
- Home type: SingleFamily
- Architectural style: Brick 4 Side,Ranch
- Property subtype: Single Family Residence
Materials
- Brick
- Foundation: Slab
- Roof: Composition
Condition
- Resale
- New construction: No
- Year built: 1998
Utilities & green energy
- Electric: 220 Volts
- Sewer: Public Sewer
- Water: Public
- Utilities for property: Cable Available, Sewer Connected, Electricity Available, Natural Gas Available
Community & HOA
Community
- Features: None
- Subdivision: Stockton Walk
HOA
- Has HOA: Yes
- Services included: None
- HOA fee: $240 annually
Location
- Region: Snellville
Financial & listing details
- Price per square foot: $204/sqft
- Tax assessed value: $383,500
- Annual tax amount: $499
- Date on market: 3/19/2024
- Cumulative days on market: 6 days
- Listing agreement: Exclusive Right To Sell
- Listing terms: Cash,Conventional,FHA
- Electric utility on property: Yes
Price history
| Date | Event | Price |
|---|---|---|
| 4/5/2024 | Sold | $410,500-3.4%$204/sqft |
Source:  GAMLS #20175772 Report a problem GAMLS #20175772 Report a problem | ||
| 3/26/2024 | Pending sale | $424,900$211/sqft |
Source: GAMLS #20175772 Report a problem | ||
| 3/19/2024 | Listed for sale | $424,900$211/sqft |
Source: GAMLS #20175772 Report a problem | ||
Public tax history
| Year | Property taxes | Tax assessment |
|---|---|---|
| 2025 | $4,586 +617.6% | $153,400 -4.4% |
| 2024 | $639 +28.8% | $160,400 +20.1% |
| 2023 | $496 | $133,520 +4.9% |
| 2022 | -- | $127,280 +25% |
| 2021 | -- | $101,840 +5.3% |
| 2020 | $1,117 | $96,760 +7.8% |
| 2019 | -- | $89,760 +11.1% |
| 2018 | -- | $80,760 +7.1% |
| 2016 | $989 | $75,440 +7% |
| 2015 | $989 | $70,520 |
| 2014 | $989 +6.1% | $70,520 +14% |
| 2013 | $932 | $61,840 |
| 2012 | -- | $61,840 |
| 2011 | -- | $61,840 -23.9% |
| 2010 | -- | $81,280 |
| 2009 | -- | $81,280 |
| 2007 | -- | $81,280 +9.5% |
| 2006 | -- | $74,240 |
| 2005 | -- | $74,240 |
| 2004 | -- | $74,240 |
| 2003 | -- | $74,240 |
| 2002 | $841 -48.7% | $74,240 +13.2% |
| 2001 | $1,638 | $65,560 |
Find assessor info on the county website
Neighborhood: Brookwood
Nearby homes
- $377,1003 bd2 ba2k sqft2115 Stockton Walk Ln, Snellville, GA 30078Off Market
- $393,4003 bd2 ba2k sqft2095 Stockton Walk Ln, Snellville, GA 30078Off Market
- $381,3003 bd3 ba2k sqft2125 Stockton Walk Ln, Snellville, GA 30078Off Market
- $373,7003 bd2 ba1.9k sqft2085 Stockton Walk Ln, Snellville, GA 30078Off Market
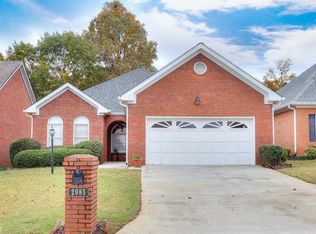
- $374,2003 bd3 ba1.9k sqft2135 Stockton Walk Ln, Snellville, GA 30078Off Market
- $372,9003 bd2 ba2k sqft2075 Stockton Walk Ln, Snellville, GA 30078Off Market
- $392,2004 bd2 ba2.2k sqft1920 Pennistone Way, Snellville, GA 30078Off Market
- $285,0003 bd2 ba2.2k sqft1930 Pennistone Way, Snellville, GA 30078Sold
Nearby schools
GreatSchools rating
- 9/10Brookwood Elementary SchoolGrades: PK-5Distance: 1.5 mi
- 9/10Alton C. Crews Middle SchoolGrades: 6-8Distance: 2.7 mi
- 9/10Brookwood High SchoolGrades: 9-12Distance: 1.5 mi
Schools provided by the listing agent
- Elementary: Brookwood
- Middle: Alton C Crews
- High: Brookwood
Source: GAMLS. This data may not be complete. We recommend contacting the local school district to confirm school assignments for this home.


Get pre-qualified for a loan
At Zillow Home Loans, we can pre-qualify you in as little as 5 minutes with no impact to your credit score.An equal housing lender. NMLS #10287.
- Georgia
- Gwinnett County
- Snellville
- 30078
- Brookwood
- 2105 Stockton Walk Ln
Nearby cities
Nearby neighborhoods
Nearby zip codes
Other Snellville Topics
