New all-brick construction on a level lot! This 3BR/2BA, 1,253 sq ft home offers a vaulted ceiling in the kitchen and living area, large pantry, granite countertops, and custom cabinetry. Each bedroom features a walk-in closet, plus there’s a spacious laundry room and two-car garage. Built with spray foam insulation for efficiency and a wheelchair-accessible design for convenience. Includes a 1-year builder’s warranty—move-in ready! Home is located a short commute to Hot Springs and Oaklawn Racing. 30 minutes from Benton, Bryant, Henderson State University, Ouachita Baptist University, DeGray Lake, and several State and National Parks. Less than a hour from downtown Little Rock with an easy commute!
Closed
$233,300
2105 Sulton Dr, Malvern, AR 72104
3beds
1,253sqft
Single Family Residence
Built in 2025
5,662 Square Feet Lot
$238,400 Zestimate®
$186/sqft
$1,540 Estimated rent
Home value
$238,400
Estimated sales range
Not available
$1,540/mo
Zestimate® history
Owner options
List your home for rent
$1,540/mo
Rent Zestimate®
Find your next renter with Zillow Rental Manager. Plus, with online applications, you can quickly screen prospective tenants – for free.
$1,540/mo
Rent Zestimate®
Refinance and save
$1,446/mo
Est. payment
Refinancing to a lower rate could help reduce your monthly payments and save thousands over the life of the loan.
$1,446/mo
Est. payment
Explore your selling options
Work with a Zillow partner agent
Leverage their expertise and Zillow's premium Showcase listings to get your home seen by more buyers.
Get startedList with your own agent
Get your home in front of millions of buyers by listing it on Zillow.
Learn how to do itSell it yourself
Take full control of how buyers see your home on Zillow by listing For Sale by Owner (FSBO).
List your homeWhat's special
Two-car garageLevel lotSpacious laundry roomAll-brick constructionGranite countertopsLarge pantryCustom cabinetry
Zillow last checked:
Listing updated:
Listed by:
Quincey E Johnson-McClure 501-249-7399,
Fathom Realty Central
Bought with:
Stephanie L Collie, AR
Hot Springs 1st Choice Realty
Source: CARMLS,MLS#: 26001125
Facts & features
Interior
Bedrooms & bathrooms
- Bedrooms: 3
- Bathrooms: 2
- Full bathrooms: 2
Dining room
- Features: Kitchen/Dining Combo
Heating
- Electric, Heat Pump
Cooling
- Electric
Appliances
- Included: Free-Standing Range, Microwave, Dishwasher, Disposal, Plumbed For Ice Maker, Electric Water Heater
- Laundry: Washer Hookup, Electric Dryer Hookup, Laundry Room
Features
- Walk-In Closet(s), Built-in Features, Ceiling Fan(s), Wired for Data, Granite Counters, Pantry, Sheet Rock, Sheet Rock Ceiling, Vaulted Ceiling(s), Primary Bedroom/Main Lv, Guest Bedroom/Main Lv, All Bedrooms Down, 3 Bedrooms Same Level
- Flooring: Luxury Vinyl
- Windows: Insulated Windows
- Basement: None
- Attic: Finished
- Has fireplace: No
- Fireplace features: None
Interior area
- Total structure area: 1,253
- Total interior livable area: 1,253 sqft
Property
Parking
- Total spaces: 2
- Parking features: Garage, Two Car, Garage Door Opener, Garage Faces Side, Garage Faces Rear
- Has garage: Yes
Accessibility
- Accessibility features: Customized Wheelchair Accessible, Handicapped Design
Features
- Levels: One
- Patio & porch: Porch
Lot
- Size: 5,662 Square Feet
- Features: Level, Cleared
Construction
Type & style
- Home type: SingleFamily
- Architectural style: Traditional
- Property subtype: Single Family Residence
Materials
- Brick, Spray Foam Insulation
- Foundation: Slab
- Roof: Shingle
Condition
- New construction: Yes
- Year built: 2025
Details
- Builder name: Properties by R-N-R 5012564262
Utilities & green energy
- Electric: Elec-Municipal (+Entergy)
- Sewer: Public Sewer
- Water: Public
- Utilities for property: Underground Utilities
Green energy
- Energy efficient items: Ridge Vents/Caps
Community & HOA
Community
- Features: No Fee
- Security: Smoke Detector(s)
- Subdivision: Malvern Town
HOA
- Has HOA: No
Location
- Region: Malvern
Financial & listing details
- Price per square foot: $186/sqft
- Date on market: 1/7/2026
- Listing terms: VA Loan,FHA,Conventional,Cash
- Road surface type: Paved
Price history
| Date | Event | Price |
|---|---|---|
| 3/20/2026 | Listed for sale | $233,300$186/sqft |
Source:  CARMLS #26001125 Report a problem CARMLS #26001125 Report a problem | ||
| 3/18/2026 | Sold | $233,300+1.5%$186/sqft |
Source: CARMLS #26001125 Report a problem | ||
| 1/15/2026 | Contingent | $229,900$183/sqft |
Source: CARMLS #26001125 Report a problem | ||
| 1/7/2026 | Listed for sale | $229,900$183/sqft |
Source: CARMLS #26001125 Report a problem | ||
| 1/1/2026 | Listing removed | $229,900$183/sqft |
Source: CARMLS #25039746 Report a problem | ||
| 10/3/2025 | Listed for sale | $229,900$183/sqft |
Source: CARMLS #25039746 Report a problem | ||
| 9/15/2025 | Listing removed | $229,900$183/sqft |
Source: CARMLS #25034009 Report a problem | ||
| 8/25/2025 | Listed for sale | $229,900$183/sqft |
Source: CARMLS #25034009 Report a problem | ||
Public tax history
Tax history is unavailable.
Neighborhood: 72104
Nearby homes
- $236,0003 bd2 ba1.2k sqft2107 Sulton St, Malvern, AR 72104New Construction

- $138,2003 bd2 ba1.1k sqft1321 Fowler Ave, Malvern, AR 72104Off Market
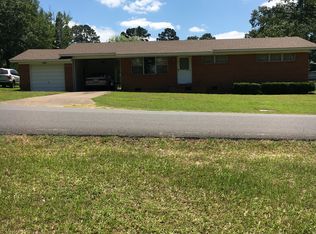
- $169,0003 bd1 ba1.3k sqft2119 Sulton St, Malvern, AR 72104For Sale

- $146,0003 bd2 ba1k sqft1404 Fowler Ave, Malvern, AR 72104Sold
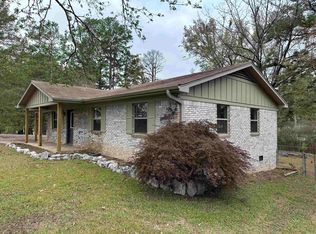
- $89,400-- bd1 ba1.1k sqft1412 Fowler Ave, Malvern, AR 72104Off Market
- $124,4004 bd2 ba2.3k sqft1415 Fowler Ave, Malvern, AR 72104Off Market
- $229,9003 bd2 ba1.5k sqft2112 Sulton St, Malvern, AR 72104Sold
- $144,100-- bd1 ba1.1k sqft1416 Fowler Ave, Malvern, AR 72104Off Market
Nearby schools
GreatSchools rating
- 3/10Wilson Intermediate SchoolGrades: 5-6Distance: 2.4 mi
- 4/10Malvern Middle SchoolGrades: 7-8Distance: 0.8 mi
- 7/10Malvern High SchoolGrades: 9-12Distance: 0.8 mi


Get pre-qualified for a loan
At Zillow Home Loans, we can pre-qualify you in as little as 5 minutes with no impact to your credit score.An equal housing lender. NMLS #10287.
- Arkansas
- Hot Spring County
- Malvern
- 72104
- 2105 Sulton Dr
Nearby cities
Nearby zip codes
Other Malvern Topics
