Skip main navigation
Closed
  • $485,900

    2105 Sundown Pl, Charlottesville, VA 22911

    3beds
    2,962sqft
    Townhouse
    Built in 2010
    3,920.4 Square Feet Lot
    $504,800 Zestimate®
    $164/sqft
    $3,151 Estimated rent

    Home value

    $504,800

    $454,000 - $560,000

    $3,151/mo

    Zestimate® history
    Loading
    Loading...

    Owner options

    List your home for rent

    $3,151/mo

    Rent Zestimate®

    Find your next renter with Zillow Rental Manager. Plus, with online applications, you can quickly screen prospective tenants – for free.

    Learn more

    $3,151/mo

    Rent Zestimate®

    Refinance and save

    $3,153/mo

    Est. payment

    Refinancing to a lower rate could help reduce your monthly payments and save thousands over the life of the loan.

    See today's rates

    $3,153/mo

    Est. payment

    Explore your selling options

    Work with a Zillow partner agent

    Leverage their expertise and Zillow's premium Showcase listings to get your home seen by more buyers.

    Get started

    List with your own agent

    Get your home in front of millions of buyers by listing it on Zillow.

    Learn how to do it

    Sell it yourself

    Take full control of how buyers see your home on Zillow by listing For Sale by Owner (FSBO).

    List your home

    What's special

    Walk-out basementOpen floor planEnd-unit townhomeWelcoming front porchRear deckAbundant natural lightMedia room
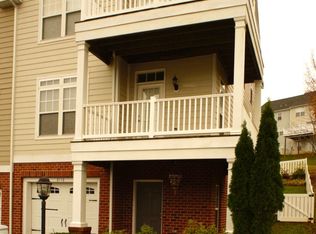
    This spacious end-unit townhome is nestled within the Pavilions at Pantops community. Situated in the heart of the Pantops corridor, the neighborhood offers easy access to shopping, dining, the 250 bypass and I-64. Just a short drive away from UVA and downtown Charlottesville. Outdoor enthusiasts will appreciate the proximity to the Rivanna River and the community's amenities, including playgrounds, a basketball court, stocked ponds, and walkable sidewalks. This 2,950 sqft townhome provides comfortable living with abundant natural light and a mix of hardwood and carpeted floors. The main level's open floor plan seamlessly connects a living room, dining area, and a kitchen with granite countertops and stainless steel appliances. A half bath is also located on this level. Upstairs, the primary bedroom features a walk-in closet, and private bath. Two additional bedrooms, a full hall bath, and a laundry room (complete with w/d) are also situated on this level. The walk-out basement expands the living space, offering a media room, a guest bedroom or home office option, and a full bath. Relax and enjoy the outdoors on the welcoming front porch or the rear deck. *The property is tenant-occupied with a lease in place through 8/10/25.*

    Zillow last checked:

    Listing updated:

    Listed by:

    STEVEN BRADEN 434-973-3003,

    BRADEN PROPERTY MANAGEMENT

    Bought with:

    SASO MORABITO, 0225234791

    COWAN REALTY

    Source: CAAR,MLS#: 662057MLS LogoOriginating MLS: Charlottesville Area Association of Realtors

    Facts & features

    Interior

    Bedrooms & bathrooms
    • Bedrooms: 3
    • Bathrooms: 4
    • Full bathrooms: 3
    • 1/2 bathrooms: 1
    • Main level bathrooms: 1
    Bathroom
    • Level: Basement
    Bathroom
    • Level: Second
    Half bath
    • Level: First
    Heating
    • Central, Natural Gas
    Cooling
    • Central Air
    Appliances
    • Included: Dishwasher, Disposal, Gas Range, Microwave, Refrigerator, Dryer, Washer
    • Laundry: Washer Hookup, Dryer Hookup
    Features
    • Walk-In Closet(s), Kitchen Island, Recessed Lighting
    • Flooring: Carpet, Ceramic Tile, Hardwood
    • Windows: Insulated Windows
    • Basement: Exterior Entry,Finished,Interior Entry,Walk-Out Access
    • Common walls with other units/homes: End Unit
    Interior area
    • Total structure area: 2,962
    • Total interior livable area: 2,962 sqft
    • Finished area above ground: 1,954
    • Finished area below ground: 1,008

    Property

    Features
    • Levels: Two
    • Stories: 2
    • Patio & porch: Deck, Front Porch, Porch
    • Has view: Yes
    • View description: Residential
    Lot
    • Size: 3,920 sqft
    Details
    • Parcel number: 078F0010003300
    • Zoning description: R-6 Residential

    Construction

    Type & style
    • Home type: Townhouse
    • Property subtype: Townhouse
    • Attached to another structure: Yes
    Materials
    • HardiPlank Type, Stick Built
    • Foundation: Poured
    • Roof: Architectural
    Condition
    • New construction: No
    • Year built: 2010
    Details
    • Builder name: SOUTHERN DEVELOPMENT HOMES

    Utilities & green energy

    • Sewer: Public Sewer
    • Water: Public
    • Utilities for property: Cable Available, High Speed Internet Available

    Community & neighborhood

    Security
    • Security features: Smoke Detector(s)
    Community
    • Community features: Sidewalks
    Location
    • Region: Charlottesville
    • Subdivision: PAVILIONS AT PANTOPS

    HOA & financial

    HOA
    • Has HOA: Yes
    • HOA fee: $221 quarterly
    • Amenities included: Basketball Court, Playground, Trail(s), Water
    • Services included: Association Management, Common Area Maintenance, Maintenance Grounds, Playground

    Price history

    DateEventPrice
    6/2/2025Sold$485,900-0.8%$164/sqft
    Source: CAAR #662057 Report a problem
    3/29/2025Pending sale$490,000$165/sqft
    Source: CAAR #662057 Report a problem
    3/19/2025Listed for sale$490,000+49.2%$165/sqft
    Source: CAAR #662057 Report a problem
    3/19/2021Listing removed--
    Source: Zillow Rental Network Premium Report a problem
    3/17/2021Listed for rent$1,995-5%$1/sqft
    Source: Zillow Rental Network Premium Report a problem
    4/5/2020Listing removed$2,100$1/sqft
    Source: Braden Property Management Report a problem
    3/13/2020Listed for rent$2,100+12%$1/sqft
    Source: Braden Property Management Report a problem
    6/12/2017Listing removed$1,875$1/sqft
    Source: Braden Property Management Report a problem
    6/8/2017Listed for rent$1,875$1/sqft
    Source: Braden Property Management Report a problem
    1/6/2011Sold$328,425$111/sqft
    Source: Public Record Report a problem

    Public tax history

    YearProperty taxesTax assessment
    2025$4,529 +12.8%$506,600 +7.8%
    2024$4,014 +2.1%$470,000 +2.1%
    2023$3,932 +16.3%$460,400 +16.3%
    2022$3,380 +5.3%$395,800 +5.3%
    2021$3,209 +0.5%$375,800 +0.5%
    2020$3,193 +7.8%$373,900 +7.8%
    2019$2,962 +1%$346,800 -0.8%
    2018$2,932 +115.3%$349,500 +7.7%
    2017$1,362 -52.2%$324,600 -4.5%
    2016$2,851 +119.1%$339,800 +6.9%
    2015$1,301 $317,800 +1.4%
    2014-- $313,500 +8.4%
    2013-- $289,200 +3.9%
    2012-- $278,300 +11.7%
    2011-- $249,100 +315.2%
    2010-- $60,000
    2009-- $60,000

    Find assessor info on the county website

    Neighborhood: 22911

    Nearby schools

    GreatSchools rating
    Schools provided by the listing agent
    • Elementary: Stone-Robinson
    • Middle: Burley
    • High: Monticello

    Source: CAAR. This data may not be complete. We recommend contacting the local school district to confirm school assignments for this home.

    Get a cash offer in 3 minutes
    Find out how much your home could sell for in as little as 3 minutes with a no-obligation cash offer.
    Estimated market value
    $504,800
    Get a cash offer in 3 minutes
    Find out how much your home could sell for in as little as 3 minutes with a no-obligation cash offer.
    Estimated market value
    $504,800