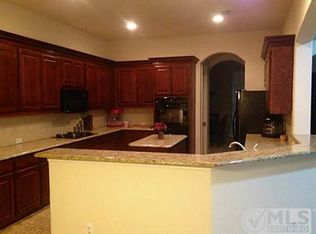
Welcome to this stunning home in Keller ISD! The centerpiece of this home is the expansive, chef-inspired kitchen and butlers pantry that includes a built in wine cooler. Abundant natural light floods the home. The upgraded appliances, and ample storage, create an inviting atmosphere for both cooking and entertaining. The gas fireplace adds a touch of charm and comfort to the ambiance. Don't miss the backyard oasis, where a magnificent pool and spa awaits. Perfect for relaxing after a long day or hosting memorable gatherings with friends and family, this pool is a true gem. No updates are needed as the equipment was replaced in 2021 along with new plaster in 2018. A versatile office space with built in cabinets provides the ideal setting for remote work. Ascend the stairs to discover a bonus room accompanied by a full bathroom, walk in attic access and oversized closet. All other bedrooms and bath's are on the main level. This home is eager for it's new owners to settle in.
Sold
Price Unknown
2105 Sweet Adeline Ln, Keller, TX 76248
3beds
3,133sqft
Single Family Residence
Built in 2006
9,626 Square Feet Lot
$671,900 Zestimate®
$--/sqft
$4,676 Estimated rent
Home value
$671,900
$638,000 - $705,000
$4,676/mo
Zestimate® history
Owner options
List your home for rent
$4,676/mo
Rent Zestimate®
Find your next renter with Zillow Rental Manager. Plus, with online applications, you can quickly screen prospective tenants – for free.
$4,676/mo
Rent Zestimate®
Refinance and save
$445/mo
Est. payment
Refinancing to a lower rate could help reduce your monthly payments and save thousands over the life of the loan.
$445/mo
Est. payment
Explore your selling options
Work with a Zillow partner agent
Leverage their expertise and Zillow's premium Showcase listings to get your home seen by more buyers.
Get startedList with your own agent
Get your home in front of millions of buyers by listing it on Zillow.
Learn how to do itSell it yourself
Take full control of how buyers see your home on Zillow by listing For Sale by Owner (FSBO).
List your homeWhat's special
Butlers pantryNew plasterBonus roomVersatile office spaceUpgraded appliancesGas fireplaceChef-inspired kitchen
Zillow last checked:
Listing updated:
Listed by:
Joe McCalip 0642138 817-888-8849,
The Property Shop 817-888-8849,
Theresa Jowell 0657272 817-313-1750,
The Property Shop
Bought with:
Beth Brake
Keller Williams Realty-FM
Source: NTREIS,MLS#: 20497991
Facts & features
Interior
Bedrooms & bathrooms
- Bedrooms: 3
- Bathrooms: 4
- Full bathrooms: 3
- 1/2 bathrooms: 1
Primary bedroom
- Features: Closet Cabinetry, Double Vanity, Garden Tub/Roman Tub, Linen Closet, Sitting Area in Primary, Separate Shower, Walk-In Closet(s)
- Level: First
- Dimensions: 17 x 19
Bedroom
- Level: First
- Dimensions: 12 x 13
Bedroom
- Level: First
- Dimensions: 12 x 13
Breakfast room nook
- Level: First
- Dimensions: 12 x 10
Den
- Level: First
- Dimensions: 10 x 12
Dining room
- Level: First
- Dimensions: 15 x 12
Kitchen
- Features: Breakfast Bar, Butler's Pantry, Kitchen Island, Stone Counters, Walk-In Pantry
- Level: First
- Dimensions: 15 x 13
Living room
- Level: Second
- Dimensions: 19 x 18
Living room
- Level: First
- Dimensions: 19 x 18
Heating
- Central, Natural Gas, Zoned
Cooling
- Central Air, Ceiling Fan(s), Electric, Zoned
Appliances
- Included: Some Gas Appliances, Double Oven, Dishwasher, Electric Oven, Gas Cooktop, Disposal, Gas Water Heater, Microwave, Plumbed For Gas, Water Softener
- Laundry: Washer Hookup, Electric Dryer Hookup
Features
- Cable TV, Wired for Sound
- Flooring: Carpet, Ceramic Tile, Wood
- Windows: Window Coverings
- Has basement: No
- Number of fireplaces: 1
- Fireplace features: Gas Log, Gas Starter, Stone
Interior area
- Total interior livable area: 3,133 sqft
Property
Parking
- Total spaces: 2
- Parking features: Door-Single, Garage, Garage Door Opener, Oversized, Garage Faces Side
- Attached garage spaces: 2
Features
- Levels: Two
- Stories: 2
- Patio & porch: Covered
- Exterior features: Rain Gutters
- Pool features: Gunite, Heated, In Ground, Pool, Pool Sweep, Pool/Spa Combo, Water Feature
- Fencing: Wood
Lot
- Size: 9,626 Square Feet
- Features: Interior Lot, Landscaped, Subdivision, Few Trees
Details
- Parcel number: 40323153
Construction
Type & style
- Home type: SingleFamily
- Architectural style: Traditional,Detached
- Property subtype: Single Family Residence
Materials
- Brick
- Foundation: Slab
- Roof: Composition
Condition
- Year built: 2006
Utilities & green energy
- Sewer: Public Sewer
- Water: Public
- Utilities for property: Sewer Available, Underground Utilities, Water Available, Cable Available
Community & HOA
Community
- Features: Trails/Paths, Curbs, Sidewalks
- Subdivision: Fall Creek Estates
HOA
- Has HOA: Yes
- Services included: Association Management
- HOA fee: $445 annually
- HOA name: Fall Creek Estates
- HOA phone: 866-473-2573
Location
- Region: Keller
Financial & listing details
- Tax assessed value: $605,579
- Annual tax amount: $9,902
- Date on market: 2/13/2024
- Cumulative days on market: 8 days
- Listing terms: Cash,Conventional,VA Loan
- Exclusions: Drapes in formal dining and guest bedroom near garage.
Price history
| Date | Event | Price |
|---|---|---|
| 2/12/2024 | Sold | -- |
Source: NTREIS #20497991 Report a problem | ||
| 1/19/2024 | Pending sale | $649,900$207/sqft |
Source: NTREIS #20497991 Report a problem | ||
| 1/12/2024 | Contingent | $649,900$207/sqft |
Source: NTREIS #20497991 Report a problem | ||
| 1/4/2024 | Listed for sale | $649,900+68.8%$207/sqft |
Source: NTREIS #20497991 Report a problem | ||
| 1/5/2017 | Sold | -- |
Source: Agent Provided Report a problem | ||
| 12/8/2016 | Pending sale | $385,000$123/sqft |
Source: Westrom Group Company #13463294 Report a problem | ||
| 12/6/2016 | Price change | $385,000+1.3%$123/sqft |
Source: Westrom Group Company #13463294 Report a problem | ||
| 10/18/2016 | Price change | $379,900-1.3%$121/sqft |
Source: Westrom Group Company #13463294 Report a problem | ||
| 9/29/2016 | Price change | $384,900-1.1%$123/sqft |
Source: Westrom Group Company #13463294 Report a problem | ||
| 9/19/2016 | Listed for sale | $389,000+25.5%$124/sqft |
Source: Westrom Group Company #13463294 Report a problem | ||
| 6/11/2013 | Listing removed | $310,000$99/sqft |
Source: Coldwell Banker Residential Brokerage - #11929677 Report a problem | ||
| 4/7/2013 | Listed for sale | $310,000$99/sqft |
Source: Coldwell Banker Residential Brokerage - #11929677 Report a problem | ||
Public tax history
| Year | Property taxes | Tax assessment |
|---|---|---|
| 2025 | $11,116 +26.3% | $605,579 |
| 2024 | $8,801 +6.3% | $605,579 +8.6% |
| 2023 | $8,281 -13.8% | $557,878 +17.8% |
| 2022 | $9,603 +2.3% | $473,595 +9.3% |
| 2021 | $9,383 +3.7% | $433,187 +7.1% |
| 2020 | $9,044 -1.5% | $404,330 -0.3% |
| 2019 | $9,178 -5.4% | $405,742 0% |
| 2018 | $9,707 +7.8% | $405,868 +8.1% |
| 2017 | $9,003 +8.8% | $375,359 +4.7% |
| 2016 | $8,277 +6.1% | $358,375 +16.5% |
| 2015 | $7,799 | $307,500 |
| 2014 | $7,799 | $307,500 +3.9% |
| 2013 | -- | $295,900 +3.7% |
| 2012 | -- | $285,300 -5.2% |
| 2011 | -- | $301,100 +0.9% |
| 2010 | -- | $298,500 -4.4% |
| 2009 | -- | $312,100 -2.1% |
| 2008 | -- | $318,800 +7.6% |
| 2007 | -- | $296,400 +1119.8% |
| 2006 | -- | $24,300 |
| 2005 | -- | $24,300 +62% |
| 2004 | -- | $15,000 |
Find assessor info on the county website
Neighborhood: Fall Creek Estates
Nearby homes
- $476,8003 bd2 ba2.3k sqft2103 Sweet Adeline Ln, Keller, TX 76248Off Market
- $736,8005 bd5 ba4.4k sqft2107 Sweet Adeline Ln, Keller, TX 76248Off Market
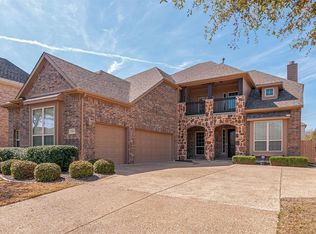
- $429,4784 bd4 ba3.5k sqft2104 Alma Dr, Keller, TX 76248Off Market
- $775,0005 bd3 ba4.3k sqft2109 Sweet Adeline Ln, Keller, TX 76248Off Market

- $697,8005 bd3 ba4.1k sqft2102 Alma Dr, Keller, TX 76248Off Market
- $763,7004 bd4 ba4.2k sqft2106 Alma Dr, Keller, TX 76248Off Market
- $593,6003 bd2 ba3.2k sqft2101 Sweet Adeline Ln, Keller, TX 76248Off Market
- $477,9003 bd2 ba2k sqft2104 Sweet Adeline Ln, Keller, TX 76248Off Market
Nearby schools
GreatSchools rating
- 9/10Indian Springs Middle SchoolGrades: 5-8Distance: 0.9 mi
- 7/10Keller High SchoolGrades: 9-12Distance: 3.1 mi
- 8/10Shady Grove Elementary SchoolGrades: PK-4Distance: 1.4 mi
Schools provided by the listing agent
- Elementary: Shadygrove
- Middle: Indian Springs
- High: Keller
- District: Keller ISD
Source: NTREIS. This data may not be complete. We recommend contacting the local school district to confirm school assignments for this home.
Get a cash offer in 3 minutes
Find out how much your home could sell for in as little as 3 minutes with a no-obligation cash offer.
Estimated market value
$671,900
Get a cash offer in 3 minutes
Find out how much your home could sell for in as little as 3 minutes with a no-obligation cash offer.
Estimated market value
$671,900
- Texas
- Tarrant County
- Keller
- 76248
- Fall Creek Estates
- 2105 Sweet Adeline Ln
