Skip main navigation
Off market
  • $438,800

    2105 Tasmanian Tiger Trce, Austin, TX 78728

    3beds
    2,527sqft
    SingleFamily
    Built in 2019
    3,798 Square Feet Lot
    $438,800 Zestimate®
    $174/sqft
    $2,769 Estimated rent

    Home value

    $438,800

    $408,000 - $470,000

    $2,769/mo

    Zestimate® history
    Loading
    Loading...

    Owner options

    List your home for rent

    $2,769/mo

    Rent Zestimate®

    Find your next renter with Zillow Rental Manager. Plus, with online applications, you can quickly screen prospective tenants – for free.

    Learn more

    $2,769/mo

    Rent Zestimate®

    Refinance and save

    $2,999/mo

    Est. payment

    Refinancing to a lower rate could help reduce your monthly payments and save thousands over the life of the loan.

    See today's rates

    $2,999/mo

    Est. payment

    Explore your selling options

    Work with a Zillow partner agent

    Leverage their expertise and Zillow's premium Showcase listings to get your home seen by more buyers.

    Get started

    List with your own agent

    Get your home in front of millions of buyers by listing it on Zillow.

    Learn how to do it

    Sell it yourself

    Take full control of how buyers see your home on Zillow by listing For Sale by Owner (FSBO).

    List your home

    What's special

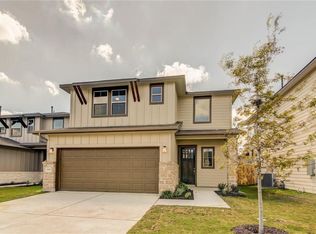
    **Please see Sales Counselor for the most up to date exterior selections and color schemes. Luxuriously appointed with a modern and usable interior design, the two-story Avignon is a four bedroom, three bath home with over 2,500 square feet of bright and open living space. Featuring high efficiency and beautiful materials selection, the Avignon includes a huge central family room, nearby open dining area, large gourmet kitchen with prep island, optional covered patio, and a two-car garage. The perfect place to live and entertain, the home also features airy high ceilings, great natural light through banks of tall windows, gorgeous upscale lighting and tiling, and even a flexible upstairs loft ready for all-season family fun. Crafted for the chef at home, the roomy and updated kitchen features lovely upper cabinets trimmed with crown molding, a designer tiled backsplash, sophisticated recessed lighting, contemporary appliances, a walk-in pantry and gorgeous countertops. The secluded upstairs owner's suite features a huge, quiet bedroom, room-sized walk-in closet, and an elegant owner's bath with dual vanities, handy linen closet, and a relaxing tiled shower with glass enclosure. And to insure the Avignon is personal as well as practical, options include an office in lieu of bed four, a fifth bedroom in lieu of the loft, and an upgraded Garden Bath in the owner's suite.

    This property is off market, which means it's not currently listed for sale or rent on Zillow. This may be different from what's available on other websites or public sources.
    Facts & features

    Interior

    Bedrooms & bathrooms
    • Bedrooms: 3
    • Bathrooms: 3
    • Full bathrooms: 3
    Heating
    • Forced air, Gas
    Cooling
    • Central
    Appliances
    • Included: Dishwasher, Garbage disposal, Microwave, Range / Oven
    Features
    • Smoke Detector, Ceiling-High, Lighting Recessed, Low/No VOC
    • Flooring: Tile, Carpet
    Interior area
    • Total interior livable area: 2,527 sqft

    Property

    Parking
    • Total spaces: 2
    • Parking features: Garage - Attached
    Lot
    • Size: 3,798 Square Feet
    • Features: Level

    Construction

    Type & style
    • Home type: SingleFamily
    Materials
    • Roof: Composition
    Condition
    • New construction: No
    • Year built: 2019

    Utilities & green energy

    • Utilities for property: Phone Available, Electricity on Property

    Community & HOA

    HOA
    • Has HOA: Yes
    • HOA fee: $101 monthly
    Location
    • Region: Austin

    Financial & listing details

    • Price per square foot: $174/sqft
    • Ownership type: Fee-Simple

    Price history

    DateEventPrice
    1/26/2019Listing removed$328,830$130/sqft
    Source: Village Builders Report a problem
    12/12/2018Price change$328,830+0.1%$130/sqft
    Source: Village Builders Report a problem
    12/12/2018Pending sale$328,380-0.1%$130/sqft
    Source: Village Builders Report a problem
    11/20/2018Price change$328,830+0.3%$130/sqft
    Source: Village Builders Report a problem
    11/6/2018Price change$327,830+0.3%$130/sqft
    Source: Village Builders Report a problem
    10/16/2018Price change$326,830+0.3%$129/sqft
    Source: Village Builders Report a problem
    10/11/2018Price change$325,830+0.3%$129/sqft
    Source: Village Builders Report a problem
    9/28/2018Price change$324,830+0.1%$129/sqft
    Source: Village Builders Report a problem
    9/18/2018Price change$324,380+0.3%$128/sqft
    Source: HomesUSA.com #5267750 Report a problem
    9/11/2018Listed for sale$323,380$128/sqft
    Source: HomesUSA.com #5267750 Report a problem

    Public tax history

    Tax history is unavailable.

    Neighborhood: Wells Branch

    Nearby schools

    GreatSchools rating
    Schools provided by the listing agent
    • Elementary: Northwest Elementary School
    • Middle: Westview Middle School
    • High: John B. Connally High School
    • District: Pflugerville Independent School District

    Source: The MLS. This data may not be complete. We recommend contacting the local school district to confirm school assignments for this home.

    Get a cash offer in 3 minutes
    Find out how much your home could sell for in as little as 3 minutes with a no-obligation cash offer.
    Estimated market value
    $438,800
    Get a cash offer in 3 minutes
    Find out how much your home could sell for in as little as 3 minutes with a no-obligation cash offer.
    Estimated market value
    $438,800