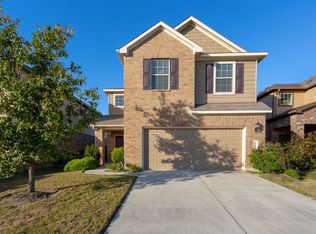
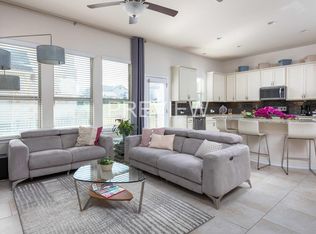
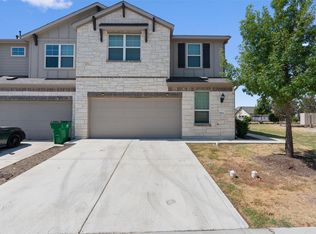
Don't miss out on this gorgeous 3 bedroom townhome with hardwood floors. Come home to this corner unit with spacious living space, an open-concept kitchen with granite countertops, stainless steel appliances, walk-in closets, and plenty of room for entertaining. All bedrooms located on second floor. Two primaries with attach en-suite and an additional bedroom that would make a perfect office space. All bedrooms have an attached bathroom with an additional half bath and storage located on the main floor. Lawn care is maintained by owner. Quick access to SH130, I-35, and HWY 79. Central location to major employers such as Tesla, Samsung, Amazon, and Dell! Residents will have no trouble finding local entertainment and dining options nearby and with yard maintenance handled, they will have the time to enjoy all the city has to offer.
Condo for rent
Condo
Available now
Dogs OK
Air conditioner, central air
Hookups laundry
4 Attached garage spaces parking
Central, wood
What's special
Corner unitSpacious living spaceHardwood floorsStainless steel appliancesGranite countertopsOpen-concept kitchenWalk-in closets
- 48 days |
- -- |
- -- |
Zillow last checked:
Listing updated:
Travel times

Let’s turn your rent into credit progress
Build credit history with every on-time payment and get credit for the payment you’re already making.
Facts & features
Interior
Bedrooms & bathrooms
- Bedrooms: 3
- Bathrooms: 4
- Full bathrooms: 3
- 1/2 bathrooms: 1
Heating
- Central, Wood
Cooling
- Air Conditioner, Central Air
Appliances
- Included: Dishwasher, Garbage Disposal, Microwave Oven, Oven, Stainless Steel Appliance(s), Tankless Water Heater, Vented Exhaust Fan, Washer Dryer Hookups
- Laundry: Hookups, Upper Level, Washer Hookup
Features
- Bar, Breakfast Bar, Ceiling Fan(s), Ceiling Fan(s), Double Vanity, Granite Counters, Open Floorplan, Pantry, Pantry, Walk-In Closet(s), Washer Hookup
- Flooring: Carpet, Tile, Wood
Interior area
- Total interior livable area: 2,102 sqft
Video & virtual tour
Property
Parking
- Total spaces: 4
- Parking features: Attached, Driveway, Garage, Open
- Has attached garage: Yes
- Has uncovered spaces: Yes
- Details: Contact manager
Features
- Stories: 2
- Patio & porch: Patio
- Exterior features: Balcony, Lock And Leave, Private Yard, Sprinkler - Automatic
- Pool features: Contact manager
- View description: Contact manager
Lot
- Features: Back Yard, Private
Details
- Additional structures: Garage(s)
- Parcel number: R16575300000403
Construction
Type & style
- Home type: Condo
- Property subtype: Condo
Materials
- Roof: Composition,Shake Shingle
Condition
- Year built: 2022
Building
Management
- Pets allowed: Yes
Community & HOA
Community
- Features: Curbs, Street Lights
Location
- Region: Round Rock
Financial & listing details
- Lease term: 12 Months
Nearby apartments for rent



Price history
| Date | Event | Price |
|---|---|---|
| 8/26/2026 | Listed for rent | $2,125-1.2%$1/sqft |
Source: Unlock MLS #3329418 Report a problem | ||
| 2/6/2025 | Listing removed | $2,150$1/sqft |
Source: Unlock MLS #5840717 Report a problem | ||
| 2/1/2025 | Listed for rent | $2,150+1.2%$1/sqft |
Source: Unlock MLS #5840717 Report a problem | ||
| 12/1/2024 | Listing removed | $2,125$1/sqft |
Source: Unlock MLS #3242984 Report a problem | ||
| 8/9/2024 | Listed for rent | $2,125$1/sqft |
Source: Unlock MLS #3242984 Report a problem | ||
| 2/27/2024 | Listing removed | -- |
Source:  Unlock MLS #9822717 Report a problem Unlock MLS #9822717 Report a problem | ||
| 10/12/2023 | Price change | $481,7690%$229/sqft |
Source: Unlock MLS #9822717 Report a problem | ||
| 8/14/2023 | Listed for sale | $481,770+1%$229/sqft |
Source: Unlock MLS #9822717 Report a problem | ||
| 5/3/2023 | Listing removed | -- |
Source: Unlock MLS #3970481 Report a problem | ||
| 1/13/2023 | Price change | $477,000-5.4%$227/sqft |
Source: Unlock MLS #3970481 Report a problem | ||
| 8/18/2022 | Price change | $504,480-7.7%$240/sqft |
Source: Unlock MLS #3970481 Report a problem | ||
| 3/30/2022 | Listed for sale | $546,520$260/sqft |
Source: Unlock MLS #3970481 Report a problem | ||