Tucked away on a peaceful cul-de-sac and surrounded by mature native trees, this fabulous 4-bedroom, timeless traditional offers the perfect blend of privacy and convenience. Enjoy the tranquil setting while still being minutes from the heart of the city and all it has to offer.
A freshly painted exterior boosts curb appeal, while the light-filled interior welcomes you with a spacious dining room and an inviting living area—ideal for entertaining. The expansive kitchen and breakfast room is perfect for large scale cooking & has tons of potential for bringing your HGTV design ideas to life. The flexible floor plan features a main-level bedroom and full bath, perfect for a mother-in-law suite or long-term guests. Storage is abundant throughout, including dual walk-in closets in the primary suite, multiple linen closets, a utility closet, and a large understair closet. The oversized 3-car garage boasts deep parking clearance, providing space for a golf cart, motorized water toys, or additional storage. With easy access to major routes, DFW Airport, and a variety of shopping, dining, and entertainment options, this home checks all the boxes for comfort, space, and location!
Sold
Price Unknown
2105 Tretorn Ct, Arlington, TX 76017
4beds
2,581sqft
Single Family Residence
Built in 1977
10,062 Square Feet Lot
$402,300 Zestimate®
$--/sqft
$2,670 Estimated rent
Home value
$402,300
$370,000 - $434,000
$2,670/mo
Zestimate® history
Owner options
List your home for rent
$2,670/mo
Rent Zestimate®
Find your next renter with Zillow Rental Manager. Plus, with online applications, you can quickly screen prospective tenants – for free.
$2,670/mo
Rent Zestimate®
Refinance and save
$100/mo
Est. payment
Refinancing to a lower rate could help reduce your monthly payments and save thousands over the life of the loan.
$100/mo
Est. payment
Explore your selling options
Work with a Zillow partner agent
Leverage their expertise and Zillow's premium Showcase listings to get your home seen by more buyers.
Get startedList with your own agent
Get your home in front of millions of buyers by listing it on Zillow.
Learn how to do itSell it yourself
Take full control of how buyers see your home on Zillow by listing For Sale by Owner (FSBO).
List your homeWhat's special
Mature native treesFreshly painted exteriorSpacious dining roomBreakfast roomDeep parking clearanceLight-filled interiorPeaceful cul-de-sac
Zillow last checked:
Listing updated:
Listed by:
Nancy Granby 0499504 817-783-4605,
Redfin Corporation 817-783-4605
Bought with:
Carlee Howard
Rafter H Realty, LLC
Source: NTREIS,MLS#: 20892037
Facts & features
Interior
Bedrooms & bathrooms
- Bedrooms: 4
- Bathrooms: 3
- Full bathrooms: 3
Primary bedroom
- Features: Sitting Area in Primary
- Level: First
- Dimensions: 22 x 17
Primary bedroom
- Features: En Suite Bathroom, Walk-In Closet(s)
- Level: Second
- Dimensions: 21 x 17
Bedroom
- Level: First
- Dimensions: 14 x 12
Bedroom
- Level: Second
- Dimensions: 14 x 12
Bedroom
- Features: Walk-In Closet(s)
- Level: Second
- Dimensions: 14 x 14
Primary bathroom
- Level: Second
- Dimensions: 10 x 12
Dining room
- Level: First
- Dimensions: 16 x 14
Other
- Features: En Suite Bathroom
- Level: First
- Dimensions: 10 x 7
Other
- Level: Second
- Dimensions: 7 x 12
Kitchen
- Level: First
- Dimensions: 15 x 12
Laundry
- Level: First
- Dimensions: 12 x 7
Living room
- Level: First
- Dimensions: 15 x 31
Heating
- Central, Electric, Fireplace(s)
Cooling
- Central Air, Ceiling Fan(s), Electric
Appliances
- Included: Dishwasher, Electric Range, Electric Water Heater, Disposal, Trash Compactor
- Laundry: Washer Hookup, Electric Dryer Hookup, Laundry in Utility Room
Features
- Built-in Features, High Speed Internet
- Flooring: Carpet, Ceramic Tile, Laminate
- Windows: Bay Window(s), Plantation Shutters
- Has basement: No
- Number of fireplaces: 1
- Fireplace features: Stone, Wood Burning
Interior area
- Total interior livable area: 2,581 sqft
Property
Parking
- Total spaces: 2
- Parking features: Garage, Garage Door Opener, Oversized, Garage Faces Rear
- Attached garage spaces: 2
Features
- Levels: Two
- Stories: 2
- Patio & porch: Patio
- Exterior features: Rain Gutters
- Pool features: None
- Fencing: Privacy,Wood
Lot
- Size: 10,062 Square Feet
- Features: Cul-De-Sac, Many Trees, Subdivision, Sprinkler System
Details
- Parcel number: 03558436
Construction
Type & style
- Home type: SingleFamily
- Architectural style: Traditional,Detached
- Property subtype: Single Family Residence
Materials
- Brick
- Foundation: Slab
- Roof: Composition
Condition
- Year built: 1977
Utilities & green energy
- Sewer: Public Sewer
- Water: Public
- Utilities for property: Electricity Connected, Natural Gas Available, Sewer Available, Water Available
Community & HOA
Community
- Features: Playground, Park, Trails/Paths
- Security: Smoke Detector(s)
- Subdivision: Wimbledon Add
HOA
- Has HOA: Yes
- Services included: Maintenance Grounds
- HOA fee: $100 annually
- HOA name: Wimbledon Homeowners Association
- HOA phone: 817-465-5127
Location
- Region: Arlington
Financial & listing details
- Tax assessed value: $346,154
- Annual tax amount: $7,565
- Date on market: 4/10/2025
- Cumulative days on market: 1 day
- Exclusions: Minerals
- Electric utility on property: Yes
Price history
| Date | Event | Price |
|---|---|---|
| 6/3/2025 | Sold | -- |
Source: NTREIS #20892037 Report a problem | ||
| 4/18/2025 | Pending sale | $398,900$155/sqft |
Source: NTREIS #20892037 Report a problem | ||
| 4/12/2025 | Listing removed | $398,900$155/sqft |
Source: NTREIS #20892037 Report a problem | ||
| 4/11/2025 | Contingent | $398,900$155/sqft |
Source: NTREIS #20892037 Report a problem | ||
| 4/10/2025 | Listed for sale | $398,900$155/sqft |
Source: NTREIS #20892037 Report a problem | ||
Public tax history
| Year | Property taxes | Tax assessment |
|---|---|---|
| 2025 | $5,353 -7.5% | $346,154 |
| 2024 | $5,785 +3.6% | $346,154 +5.9% |
| 2023 | $5,581 -16.9% | $327,000 -9.9% |
| 2022 | $6,715 +4.2% | $362,841 +30.5% |
| 2021 | $6,444 -1.3% | $278,000 |
| 2020 | $6,530 +4.7% | $278,000 |
| 2019 | $6,238 +6.9% | $278,000 +11.2% |
| 2018 | $5,835 -0.8% | $250,000 |
| 2017 | $5,880 +0.8% | $250,000 +2.4% |
| 2016 | $5,836 +10% | $244,154 +6.6% |
| 2015 | $5,305 | $228,980 +4.3% |
| 2014 | $5,305 | $219,600 |
| 2013 | -- | $219,600 +0.4% |
| 2012 | -- | $218,800 |
| 2011 | -- | $218,800 -0.4% |
| 2010 | -- | $219,600 -5.8% |
| 2009 | -- | $233,200 |
| 2008 | -- | $233,200 +12% |
| 2007 | -- | $208,300 |
| 2006 | -- | $208,300 |
| 2005 | -- | $208,300 +9.8% |
| 2004 | -- | $189,700 |
| 2003 | -- | $189,700 +1.2% |
| 2002 | -- | $187,500 |
| 2001 | -- | $187,500 |
| 2000 | -- | $187,500 |
Find assessor info on the county website
Neighborhood: Southwest
Nearby homes

- $532,3004 bd3 ba3k sqft2107 Tretorn Ct, Arlington, TX 76017Off Market

- $639,6004 bd3 ba3.2k sqft2112 W Bardin Rd, Arlington, TX 76017Off Market
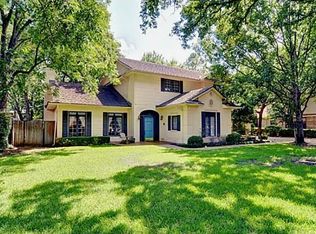
- $549,0004 bd2 ba2.9k sqft2114 W Bardin Rd, Arlington, TX 76017Off Market
- $433,8003 bd2 ba2.9k sqft2109 Tretorn Ct, Arlington, TX 76017Off Market
- $653,2004 bd3 ba3.7k sqft2110 W Bardin Rd, Arlington, TX 76017Off Market
- $590,9004 bd3 ba3.6k sqft2116 W Bardin Rd, Arlington, TX 76017Off Market
- $477,2004 bd3 ba3k sqft2106 Tretorn Ct, Arlington, TX 76017Off Market
- $1,103,8005 bd3 ba3.9k sqft2100 Tretorn Ct, Arlington, TX 76017Off Market
Nearby schools
GreatSchools rating
- 7/10Wood Elementary SchoolGrades: PK-6Distance: 1 mi
- 6/10Boles Junior High SchoolGrades: 7-8Distance: 1.7 mi
- 6/10Martin High SchoolGrades: 9-12Distance: 2.3 mi
Schools provided by the listing agent
- Elementary: Wood
- High: Martin
- District: Arlington ISD
Source: NTREIS. This data may not be complete. We recommend contacting the local school district to confirm school assignments for this home.
Get a cash offer in 3 minutes
Find out how much your home could sell for in as little as 3 minutes with a no-obligation cash offer.
Estimated market value
$402,300
Get a cash offer in 3 minutes
Find out how much your home could sell for in as little as 3 minutes with a no-obligation cash offer.
Estimated market value
$402,300
- Texas
- Tarrant County
- Arlington
- 76017
- Southwest
- 2105 Tretorn Ct
Nearby cities
Nearby neighborhoods
Nearby zip codes
Other Arlington Topics
