Step inside this stylish home and you will discover some remarkable refreshed 70's features.Ceilings are adorned with attractive beams that infuse the space with vitality.The curved brick fireplace is one-of-a-kind. Charming Original Cabinets throughout are made from solid wood and countertops are crafted from exquisite, warm-toned granite. Additional noteworthy feature, newly installed windows in 2022. These windows invite an exceptional amount of natural light, creating an indoor atmosphere that welcomes the big skies of Texas within as well as open up possibilities for the huge flex space fourth bedroom; art studio, craft or zen. For sports enthusiasts, don't miss the central super sized Hall with climate-controlled space for all manner of bikes, balls and perhaps your boat. Fab proximity to coffee shop, playgrounds, A+ rated schools and miles of trails and large public parks all treed and green combine to make this an outdoor lifestyle focused family community and home. Simply Rad
Sold
Price Unknown
2105 Tulane Dr, Richardson, TX 75081
4beds
2,303sqft
Single Family Residence
Built in 1974
9,016 Square Feet Lot
$425,800 Zestimate®
$--/sqft
$3,778 Estimated rent
Home value
$425,800
$405,000 - $447,000
$3,778/mo
Zestimate® history
Owner options
List your home for rent
$3,778/mo
Rent Zestimate®
Find your next renter with Zillow Rental Manager. Plus, with online applications, you can quickly screen prospective tenants – for free.
$3,778/mo
Rent Zestimate®
Refinance and save
$25/mo
Est. payment
Refinancing to a lower rate could help reduce your monthly payments and save thousands over the life of the loan.
$25/mo
Est. payment
Explore your selling options
Work with a Zillow partner agent
Leverage their expertise and Zillow's premium Showcase listings to get your home seen by more buyers.
Get startedList with your own agent
Get your home in front of millions of buyers by listing it on Zillow.
Learn how to do itSell it yourself
Take full control of how buyers see your home on Zillow by listing For Sale by Owner (FSBO).
List your homeWhat's special
Curved brick fireplaceWarm-toned graniteLarge public parksNewly installed windowsNatural lightBig skies of texasHuge flex space
Zillow last checked:
Listing updated:
Listed by:
Bess Dickson 0616782 214-351-7100,
Briggs Freeman Sotheby's Int'l 214-351-7100
Bought with:
Karen Lavorgna
Compass RE Texas, LLC
Source: NTREIS,MLS#: 20458571
Facts & features
Interior
Bedrooms & bathrooms
- Bedrooms: 4
- Bathrooms: 3
- Full bathrooms: 2
- 1/2 bathrooms: 1
Primary bedroom
- Features: En Suite Bathroom, Sitting Area in Primary, Separate Shower, Walk-In Closet(s)
- Level: First
- Dimensions: 14 x 17
Bedroom
- Features: Ceiling Fan(s), Walk-In Closet(s)
- Level: First
- Dimensions: 12 x 20
Bedroom
- Features: Ceiling Fan(s), Walk-In Closet(s)
- Level: First
- Dimensions: 12 x 12
Bedroom
- Features: Ceiling Fan(s), Walk-In Closet(s)
- Level: First
- Dimensions: 12 x 12
Breakfast room nook
- Features: Ceiling Fan(s)
- Level: First
- Dimensions: 11 x 9
Other
- Features: Built-in Features, Stone Counters
- Level: First
- Dimensions: 7 x 6
Other
- Features: Built-in Features, En Suite Bathroom, Granite Counters, Separate Shower
- Level: First
- Dimensions: 8 x 9
Half bath
- Level: First
- Dimensions: 5 x 5
Kitchen
- Features: Built-in Features, Eat-in Kitchen, Galley Kitchen, Granite Counters, Pantry
- Level: First
- Dimensions: 14 x 9
Laundry
- Features: Built-in Features, Closet
- Level: First
- Dimensions: 8 x 6
Living room
- Features: Fireplace
- Level: Second
- Dimensions: 29 x 20
Storage room
- Features: Other
- Level: First
- Dimensions: 20 x 6
Heating
- Central, Fireplace(s), Natural Gas
Cooling
- Central Air, Ceiling Fan(s), Electric
Appliances
- Included: Dishwasher, Electric Cooktop, Disposal
- Laundry: Washer Hookup, Electric Dryer Hookup, Laundry in Utility Room, In Hall, In Kitchen
Features
- Cathedral Ceiling(s), Decorative/Designer Lighting Fixtures, Eat-in Kitchen, Granite Counters, High Speed Internet, Open Floorplan, Paneling/Wainscoting, Smart Home, Vaulted Ceiling(s), Walk-In Closet(s), Wired for Sound
- Flooring: Carpet, Combination, Ceramic Tile, Hardwood, Laminate, Tile
- Windows: Window Coverings
- Has basement: No
- Number of fireplaces: 1
- Fireplace features: Living Room, Masonry, Raised Hearth, Wood Burning
Interior area
- Total interior livable area: 2,303 sqft
Property
Parking
- Total spaces: 2
- Parking features: Additional Parking, Alley Access, Concrete, Covered, Door-Multi, Direct Access, Enclosed, Garage, Garage Door Opener, Guest, Off Street, Parking Pad, Garage Faces Rear, RV Access/Parking, Side By Side, Workshop in Garage
- Attached garage spaces: 2
- Has uncovered spaces: Yes
Features
- Levels: Multi/Split
- Patio & porch: Rear Porch, Other, Patio
- Pool features: None
- Fencing: Back Yard,Fenced,High Fence,Wood
Lot
- Size: 9,016 Square Feet
- Dimensions: 72 x 125
- Features: Back Yard, Hardwood Trees, Interior Lot, Lawn, Landscaped, Level, Subdivision, Sprinkler System, Few Trees
- Residential vegetation: Grassed
Details
- Parcel number: 42251500230110000
Construction
Type & style
- Home type: SingleFamily
- Architectural style: Contemporary/Modern,Ranch,Detached
- Property subtype: Single Family Residence
Materials
- Brick
- Foundation: Slab
- Roof: Composition
Condition
- Year built: 1974
Utilities & green energy
- Sewer: Public Sewer
- Water: Public
- Utilities for property: Electricity Connected, Natural Gas Available, Sewer Available, Separate Meters, Water Available
Community & HOA
Community
- Features: Playground, Park, Trails/Paths, Curbs, Sidewalks
- Security: Smoke Detector(s)
- Subdivision: University Estates
HOA
- Has HOA: Yes
- HOA fee: $25 annually
- HOA name: see agent
Location
- Region: Richardson
Financial & listing details
- Tax assessed value: $401,550
- Annual tax amount: $8,943
- Date on market: 12/20/2023
- Cumulative days on market: 53 days
- Listing terms: Cash,Conventional,FHA,VA Loan
- Exclusions: Please review Offer Instructions in MLS Trans Docs
- Electric utility on property: Yes
Price history
| Date | Event | Price |
|---|---|---|
| 1/5/2024 | Sold | -- |
Source: NTREIS #20458571 Report a problem | ||
| 12/20/2023 | Pending sale | $425,000$185/sqft |
Source: NTREIS #20458571 Report a problem | ||
| 12/20/2023 | Listed for sale | $425,000$185/sqft |
Source: NTREIS #20458571 Report a problem | ||
| 12/13/2023 | Contingent | $425,000$185/sqft |
Source: NTREIS #20458571 Report a problem | ||
| 12/7/2023 | Price change | $425,000-2.7%$185/sqft |
Source: NTREIS #20458571 Report a problem | ||
| 11/10/2023 | Price change | $437,000-2.9%$190/sqft |
Source: NTREIS #20458571 Report a problem | ||
| 10/29/2023 | Listed for sale | $450,000$195/sqft |
Source: NTREIS #20458571 Report a problem | ||
| 10/27/2023 | Contingent | $450,000$195/sqft |
Source: NTREIS #20458571 Report a problem | ||
| 10/19/2023 | Listed for sale | $450,000+51%$195/sqft |
Source: NTREIS #20458571 Report a problem | ||
| 1/15/2020 | Sold | -- |
Source: Agent Provided Report a problem | ||
| 12/20/2019 | Pending sale | $298,000$129/sqft |
Source: Allen Properties Online #14237644 Report a problem | ||
| 12/5/2019 | Listed for sale | $298,000-0.6%$129/sqft |
Source: Allen Properties Online #14237644 Report a problem | ||
| 6/12/2019 | Listing removed | $299,900$130/sqft |
Source: Allen Properties Online #14096538 Report a problem | ||
| 6/7/2019 | Price change | $299,900-3.2%$130/sqft |
Source: Allen Properties Online #14096538 Report a problem | ||
| 5/22/2019 | Listed for sale | $309,900+34.7%$135/sqft |
Source: Allen Properties Online #14096538 Report a problem | ||
| 12/1/2015 | Sold | -- |
Source: Agent Provided Report a problem | ||
| 10/18/2015 | Pending sale | $230,000$100/sqft |
Source: CENTURY 21 Judge Fite Co. #13257932 Report a problem | ||
| 10/15/2015 | Listed for sale | $230,000$100/sqft |
Source: CENTURY 21 Judge Fite Co. #13257932 Report a problem | ||
| 12/12/2005 | Sold | -- |
Source: Public Record Report a problem | ||
Public tax history
| Year | Property taxes | Tax assessment |
|---|---|---|
| 2025 | $3,893 +12.1% | $401,550 |
| 2024 | $3,473 +6.9% | $401,550 +9.8% |
| 2023 | $3,250 +7% | $365,740 |
| 2022 | $3,036 +1.7% | $365,740 +35.8% |
| 2021 | $2,985 -2.5% | $269,370 |
| 2020 | $3,063 -0.5% | $269,370 |
| 2019 | $3,077 +2.6% | $269,370 |
| 2018 | $2,999 -43.9% | $269,370 +13.7% |
| 2017 | $5,344 +4.9% | $236,990 +4.5% |
| 2016 | $5,093 +86.3% | $226,690 +56.6% |
| 2015 | $2,733 | $144,760 +17% |
| 2014 | $2,733 | $123,680 |
| 2013 | -- | -- |
| 2012 | -- | -- |
| 2011 | -- | -- |
| 2010 | -- | -- |
| 2009 | -- | -- |
| 2008 | -- | -- |
| 2007 | -- | -- |
| 2004 | -- | -- |
| 2003 | -- | -- |
| 2002 | -- | -- |
| 2001 | -- | -- |
Find assessor info on the county website
Neighborhood: Duck Creek
Nearby homes
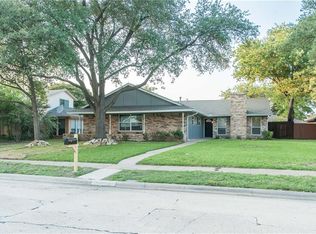
- $414,3004 bd2 ba1.9k sqft2103 Tulane Dr, Richardson, TX 75081Off Market
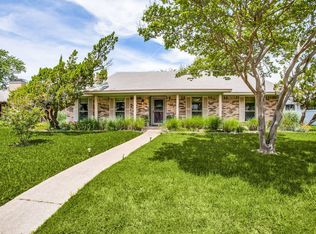
- $420,9003 bd2 ba1.7k sqft2107 Tulane Dr, Richardson, TX 75081Off Market
- $461,7004 bd3 ba2.7k sqft2101 Tulane Dr, Richardson, TX 75081Off Market
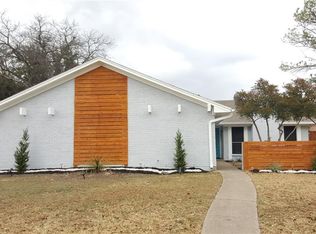
- $448,7004 bd2 ba1.9k sqft2109 Tulane Dr, Richardson, TX 75081Off Market
- $577,4006 bd4 ba3.6k sqft2108 Auburn Dr, Richardson, TX 75081Off Market
- $517,9006 bd4 ba3.3k sqft2104 Auburn Dr, Richardson, TX 75081Off Market
- $320,9003 bd2 ba1.5k sqft2122 Auburn Dr, Richardson, TX 75081Off Market
- $359,2004 bd2 ba1.8k sqft2104 Tulane Dr, Richardson, TX 75081Off Market
Nearby schools
GreatSchools rating
- 9/10Yale Elementary SchoolGrades: PK-6Distance: 0.8 mi
- 5/10Apollo Junior High SchoolGrades: 7-8Distance: 0.6 mi
- 4/10Berkner High SchoolGrades: 9-12Distance: 1.4 mi
Schools provided by the listing agent
- Elementary: Dartmouth
- High: Berkner
- District: Richardson ISD
Source: NTREIS. This data may not be complete. We recommend contacting the local school district to confirm school assignments for this home.
Get a cash offer in 3 minutes
Find out how much your home could sell for in as little as 3 minutes with a no-obligation cash offer.
Estimated market value
$425,800
Get a cash offer in 3 minutes
Find out how much your home could sell for in as little as 3 minutes with a no-obligation cash offer.
Estimated market value
$425,800
- Texas
- Dallas County
- Richardson
- 75081
- Duck Creek
- 2105 Tulane Dr
Nearby cities
Nearby neighborhoods
Nearby zip codes
Other Richardson Topics
