Skip main navigation
Sold for $544,000
  • $544,000

    2105 Vickery Ln, Dover, FL 33527

    4beds
    2,890sqft
    Single Family Residence
    Built in 1999
    1.11 Acres Lot
    $536,000 Zestimate®
    $188/sqft
    $3,202 Estimated rent

    Home value

    $536,000

    Estimated sales range

    Not available

    $3,202/mo

    Zestimate® history
    Loading
    Loading...

    Owner options

    List your home for rent

    $3,202/mo

    Rent Zestimate®

    Find your next renter with Zillow Rental Manager. Plus, with online applications, you can quickly screen prospective tenants – for free.

    Learn more

    $3,202/mo

    Rent Zestimate®

    Refinance and save

    $3,770/mo

    Est. payment

    Refinancing to a lower rate could help reduce your monthly payments and save thousands over the life of the loan.

    See today's rates

    $3,770/mo

    Est. payment

    Explore your selling options

    Work with a Zillow partner agent

    Leverage their expertise and Zillow's premium Showcase listings to get your home seen by more buyers.

    Get started

    List with your own agent

    Get your home in front of millions of buyers by listing it on Zillow.

    Learn how to do it

    Sell it yourself

    Take full control of how buyers see your home on Zillow by listing For Sale by Owner (FSBO).

    List your home

    What's special

    Attached one-car garageThree additional bedroomsLarge covered areaOversized family room
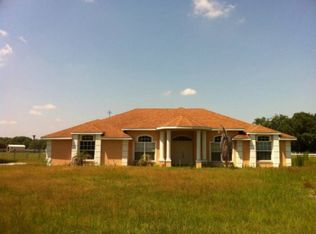
    Welcome to 2105 Vickery Ln in Dover, Florida—a property that truly feels like home the moment you arrive. Offering over 2,800 square feet of spacious living, this residence is designed with comfort, flexibility, and convenience in mind. The primary bedroom provides a peaceful escape with its own private end suite bathroom, while three additional bedrooms and a generous office—easily used as a fifth bedroom—give you plenty of room to grow. The formal dining room, framed by elegant columns, sets the perfect backdrop for family dinners and special celebrations. Relax or entertain in the oversized family room, or unwind in the separate fireplace room that’s ideal for reading, games, or creating a cozy hideaway. This property also offers impressive parking and storage options, including an attached one-car garage, a large carport that fits up to four vehicles, and a charming two-room guest house—perfect for hosting friends, family, or overnight visitors. With 1.11 acres to enjoy, the outdoors becomes an extension of your living space. A shed and large covered area endless possibilities for a workshop, additional storage, or even a chicken coop. There’s plenty of room for gatherings, outdoor fun, or simply sitting by the fire pit under the stars. Recent updates include a new roof installed less than a year ago, giving you added peace of mind. You’ll enjoy both tranquility and convenience with restaurants, shopping, and entertainment close by.

    Zillow last checked:

    Listing updated:

    Listing Provided by:

    Alcides Martinez 813-263-8602,

    FUTURE HOME REALTY INC 813-855-4982

    Bought with:

    Michelle Malone, 3270397

    SIGNATURE REALTY ASSOCIATES

    Source: Stellar MLS,MLS#: TB8452724MLS LogoOriginating MLS: Suncoast Tampa

    Facts & features

    Interior

    Bedrooms & bathrooms
    • Bedrooms: 4
    • Bathrooms: 3
    • Full bathrooms: 3
    Primary bedroom
    • Features: Built-in Closet
    • Level: First
    • Area: 195 Square Feet
    • Dimensions: 13x15
    Bedroom 2
    • Features: Built-in Closet
    • Level: First
    • Area: 144 Square Feet
    • Dimensions: 12x12
    Bedroom 3
    • Features: Built-in Closet
    • Level: First
    • Area: 132 Square Feet
    • Dimensions: 12x11
    Bedroom 4
    • Features: Built-in Closet
    • Level: First
    • Area: 156 Square Feet
    • Dimensions: 13x12
    Dining room
    • Features: Built-in Closet
    • Level: First
    • Area: 192 Square Feet
    • Dimensions: 16x12
    Kitchen
    • Features: No Closet
    • Level: First
    • Area: 144 Square Feet
    • Dimensions: 12x12
    Living room
    • Features: No Closet
    • Level: First
    • Area: 480 Square Feet
    • Dimensions: 24x20
    Heating
    • Central
    Cooling
    • Central Air
    Appliances
    • Included: Dishwasher, Microwave, Range, Refrigerator, Washer
    • Laundry: Inside, Laundry Room
    Features
    • Other
    • Flooring: Laminate
    • Has fireplace: Yes
    • Fireplace features: Family Room
    Interior area
    • Total structure area: 3,520
    • Total interior livable area: 2,890 sqft

    Property

    Parking
    • Total spaces: 5
    • Parking features: Garage - Attached, Carport
    • Attached garage spaces: 1
    • Carport spaces: 4
    • Covered spaces: 5
    Features
    • Levels: One
    • Stories: 1
    • Exterior features: Private Mailbox, Storage
    Lot
    • Size: 1.11 Acres
    • Dimensions: 210 x 230
    Details
    • Parcel number: U032921ZZZ00000389500.0
    • Zoning: AS-1
    • Special conditions: None

    Construction

    Type & style
    • Home type: SingleFamily
    • Property subtype: Single Family Residence
    Materials
    • Block, Brick
    • Foundation: Slab
    • Roof: Shingle
    Condition
    • New construction: No
    • Year built: 1999

    Utilities & green energy

    • Sewer: Septic Tank
    • Water: Well
    • Utilities for property: Cable Available, Electricity Available

    Community & neighborhood

    Location
    • Region: Dover
    • Subdivision: UNPLATTED

    HOA & financial

    HOA
    • Has HOA: No
    Other fees
    • Pet fee: $0 monthly
    Other financial information
    • Total actual rent: 0

    Other

    Other facts
    • Listing terms: Cash,Conventional,FHA,VA Loan
    • Ownership: Fee Simple
    • Road surface type: Dirt, Gravel

    Price history

    DateEventPrice
    1/15/2026Sold$544,000-5.4%$188/sqft
    Source: Stellar MLS #TB8452724 Report a problem
    12/16/2025Pending sale$575,000$199/sqft
    Source: Stellar MLS #TB8452724 Report a problem
    12/4/2025Listed for sale$575,000$199/sqft
    Source: Stellar MLS #TB8452724 Report a problem
    9/18/2025Listing removed$575,000$199/sqft
    Source: Stellar MLS #O6271098 Report a problem
    6/13/2025Listed for sale$575,000$199/sqft
    Source: Stellar MLS #O6271098 Report a problem
    5/2/2025Pending sale$575,000$199/sqft
    Source: Stellar MLS #O6271098 Report a problem
    1/13/2025Price change$575,000+15%$199/sqft
    Source: Stellar MLS #O6271098 Report a problem
    8/31/2022Pending sale$499,999$173/sqft
    Source: Stellar MLS #P4921748 Report a problem
    8/21/2022Price change$499,999-4.8%$173/sqft
    Source: Stellar MLS #P4921748 Report a problem
    8/8/2022Price change$525,000-4.5%$182/sqft
    Source: Stellar MLS #P4921748 Report a problem
    7/18/2022Price change$549,999-2.8%$190/sqft
    Source: Stellar MLS #P4921748 Report a problem
    7/6/2022Listed for sale$565,900$196/sqft
    Source: Stellar MLS #P4921748 Report a problem

    Public tax history

    YearProperty taxesTax assessment
    2025$8,300 +5.4%$391,530 +0%
    2024$7,873 +5.4%$391,384 +5.3%
    2023$7,469 +28.1%$371,578 +12.7%
    2022$5,829 +1%$329,644 +3%
    2021$5,770 +2.9%$320,043 +1.4%
    2020$5,607 +857.8%$315,624 +82.3%
    2019$585 +17.1%$173,107 +1.9%
    2018$500 +1.2%$169,879 -17.5%
    2017$494 +3.9%$205,996 +26.4%
    2016$476 +3.9%$162,963 +0.7%
    2015$458 $161,830 +0.8%
    2014$458 $160,546 +1.5%
    2013$458 -3.6%$158,173 +1.7%
    2012$474 $155,529 -7.3%
    2011$474 $167,738 -6.7%
    2010$474 +3.9%$179,839 +2.7%
    2009$457 +9.2%$175,111 +0.1%
    2008$418 +4.7%$174,936 +3%
    2007$399 +13%$169,841 +8%
    2006$353 -88.7%$157,267 +3%
    2005$3,134 +4.7%$152,686 +3%
    2004$2,993 +105.4%$148,239 +1.9%
    2003$1,457 $145,475 +2.4%
    2002-- $142,065 +21.2%
    2001-- $117,214

    Find assessor info on the county website

    Neighborhood: 33527

    Nearby schools

    GreatSchools rating
    Schools provided by the listing agent
    • Elementary: Dover-HB
    • Middle: Turkey Creek-HB
    • High: Strawberry Crest High School

    Source: Stellar MLS. This data may not be complete. We recommend contacting the local school district to confirm school assignments for this home.

    Get a cash offer in 3 minutes
    Find out how much your home could sell for in as little as 3 minutes with a no-obligation cash offer.
    Estimated market value
    $536,000
    Get a cash offer in 3 minutes
    Find out how much your home could sell for in as little as 3 minutes with a no-obligation cash offer.
    Estimated market value
    $536,000