Skip main navigation
Off market
  • $968,900

    2105 Viewpoint Ct, Brookeville, MD 20833

    3beds
    4,315sqft
    Detached
    Built in 1987
    5.65 Acres Lot
    $968,900 Zestimate®
    $225/sqft
    $4,413 Estimated rent

    Home value

    $968,900

    $901,000 - $1.05M

    $4,413/mo

    Zestimate® history
    Loading
    Loading...

    Owner options

    List your home for rent

    $4,413/mo

    Rent Zestimate®

    Find your next renter with Zillow Rental Manager. Plus, with online applications, you can quickly screen prospective tenants – for free.

    Learn more

    $4,413/mo

    Rent Zestimate®

    Refinance and save

    $5,774/mo

    Est. payment

    Refinancing to a lower rate could help reduce your monthly payments and save thousands over the life of the loan.

    See today's rates

    $5,774/mo

    Est. payment

    Explore your selling options

    Work with a Zillow partner agent

    Leverage their expertise and Zillow's premium Showcase listings to get your home seen by more buyers.

    Get started

    List with your own agent

    Get your home in front of millions of buyers by listing it on Zillow.

    Learn how to do it

    Sell it yourself

    Take full control of how buyers see your home on Zillow by listing For Sale by Owner (FSBO).

    List your home

    What's special

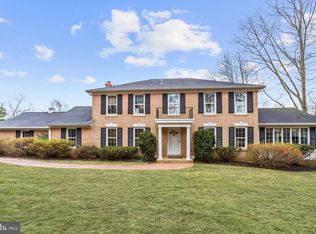
    This is the one. The Hallmark of the neighborhood. Custom built with attention to detail. Meticulously maintained inside and out. Located on a quiet cul-de-sac backing to Hawlings River and Stream Valley Park. Beautifully situated on a 5+ acre lot with circular driveway. Everything you need for one level living. First-floor laundry and mudroom off the garage. Powder room for guest tucked out of the way. Hardwood floors on the main. New carpet in the bedroom area. Anderson windows and pocket doors. Huge country kitchen with French door leading the deck where you can sit and watch the sun go down. Family room with a cozy wood-burning fireplace. Formal dining and living room for special events. The master bedroom has an upscale remodeled bath & walk-in closet. All the baths have been remodeled with granite vanities and light fixtures. Large bay windows stream in the natural light from the living room and dining room. The lower level is finished. The flue for a wood stove is here. French doors lead to the patio. Plenty of room down here to add a couple of bedrooms and even a kitchen for the multi general family. There is a full bath, utility room, and hobby room, plus a huge full bath with a shower. The back yard is level and ready for corn hole and horseshoes. The super large deck is calling for a BBQ and back yard fun. The country is calling but the city is close. Enjoy all of what Olney has to offer, restaurants, shopping, Medstar Montgomery, the doctor's offices & entertainment in one direction and all of what Columbia in the other. Super great private and public schools.

    This property is off market, which means it's not currently listed for sale or rent on Zillow. This may be different from what's available on other websites or public sources.

    Facts & features

    Interior

    Bedrooms & bathrooms
    • Bedrooms: 3
    • Bathrooms: 4
    • Full bathrooms: 3
    • 1/2 bathrooms: 1
    Heating
    • Forced air, Oil
    Cooling
    • Central
    Appliances
    • Included: Dishwasher, Dryer, Microwave, Refrigerator, Washer
    Features
    • Pantry, Recessed Lighting, Eat-in Kitchen, Open Floorplan, Kitchen - Country, Entry Level Bedroom, Formal/Separate Dining Room, Master Bath(s), Upgraded Countertops, Family Room Off Kitchen, Chair Railings
    • Flooring: Carpet, Hardwood
    • Basement: Finished
    • Has fireplace: Yes
    Interior area
    • Total interior livable area: 4,315 sqft
    • Finished area below ground: 1934

    Property

    Parking
    • Parking features: Garage - Attached, Garage - Detached
    Accessibility
    • Accessibility features: Other, Level Entry - Main
    Features
    • Exterior features: Other
    Lot
    • Size: 5.65 Acres
    Details
    • Parcel number: 0801998592
    • Special conditions: Standard

    Construction

    Type & style
    • Home type: SingleFamily
    • Architectural style: Conventional
    • Property subtype: Detached
    Materials
    • Frame
    • Roof: Shake / Shingle
    Condition
    • Year built: 1987

    Community & neighborhood

    Location
    • Region: Brookeville

    HOA & financial

    HOA
    • Has HOA: Yes
    • HOA fee: $15 monthly

    Other

    Other facts
    • Flooring: Carpet, Wood Floors
    • Heating: Forced Air
    • Appliances: Dishwasher, Built-in Microwave, Exhaust Fan, Cooktop, Oven - Wall, Stainless Steel Appliance(s), Bar Fridge, ENERGY STAR Qualified Washer, Dryer - Front Loading, Washer - Front Loading
    • FireplaceYN: true
    • GarageYN: true
    • AttachedGarageYN: true
    • HeatingYN: true
    • CoolingYN: true
    • StructureType: Detached
    • ConstructionMaterials: Other
    • StoriesTotal: 1
    • InteriorFeatures: Pantry, Recessed Lighting, Eat-in Kitchen, Open Floorplan, Kitchen - Country, Entry Level Bedroom, Formal/Separate Dining Room, Master Bath(s), Upgraded Countertops, Family Room Off Kitchen, Chair Railings
    • SpecialListingConditions: Standard
    • ParkingFeatures: Driveway, Detached Garage, Attached Garage, Fenced, Garage Door Opener, Garage Faces Front, Inside Entrance
    • CoveredSpaces: 5
    • Cooling: Central Air, Ceiling Fan(s)
    • BelowGradeFinishedArea: 1934
    • PropertySubType: Detached
    • AccessibilityFeatures: Other, Level Entry - Main
    • ArchitecturalStyle: Ranch/Rambler
    • Basement: Y
    • MlsStatus: Active

    Price history

    DateEventPrice
    12/26/2019Sold$670,000-1.3%$155/sqft
    Source: Public Record Report a problem
    12/17/2019Listed for sale$679,000$157/sqft
    Source: RE/MAX Realty Centre #MDMC687644 Report a problem
    12/5/2019Pending sale$679,000$157/sqft
    Source: RE/MAX Realty Centre #MDMC687644 Report a problem
    11/23/2019Listed for sale$679,000$157/sqft
    Source: RE/MAX Realty Centre, Inc. #MDMC687644 Report a problem

    Public tax history

    YearProperty taxesTax assessment
    2025$9,114 +9.6%$774,567 +7.2%
    2024$8,314 +7.7%$722,233 +7.8%
    2023$7,719 +9.1%$669,900 +4.5%
    2022$7,075 +4.8%$641,100 +4.7%
    2021$6,751 +4.9%$612,300 +4.9%
    2020$6,437 +0%$583,500
    2019$6,434 -0.2%$583,500
    2018$6,446 -3.3%$583,500 -0.7%
    2017$6,668 -1.8%$587,400 +1.2%
    2016$6,790 $580,200 +1.3%
    2015$6,790 $573,000 +1.3%
    2014$6,790 $565,800
    2013-- $565,800
    2012-- $565,800 -15.5%
    2011-- $669,210
    2010-- $669,210
    2009-- $669,210 -5.2%
    2008-- $706,180 +13.2%
    2007-- $624,016 +15.2%
    2006-- $541,853 +17.9%
    2005-- $459,690 +7.3%
    2004-- $428,256
    2003-- $428,256 +17.2%
    2002-- $365,390
    2001-- $365,390

    Find assessor info on the county website

    Neighborhood: 20833

    Nearby schools

    GreatSchools rating
    Schools provided by the listing agent
    • High: SHERWOOD
    • District: MONTGOMERY COUNTY PUBLIC SCHOOLS

    Source: The MLS. This data may not be complete. We recommend contacting the local school district to confirm school assignments for this home.

    Get a cash offer in 3 minutes
    Find out how much your home could sell for in as little as 3 minutes with a no-obligation cash offer.
    Estimated market value
    $968,900
    Get a cash offer in 3 minutes
    Find out how much your home could sell for in as little as 3 minutes with a no-obligation cash offer.
    Estimated market value
    $968,900