Have you ever dreamed of leaving it all behind and running away to the beach on a permanent vacation? Well now you can every time you come home. Welcome to The Vivada Beach House! A property that will whisk you away to a tropical vacation every time you walk through the door. The main house is a 2 bedroom 2 bath charmer. The third bedroom is in the pool/guest house with Airbnb potential. From the moment you first see this home you’ll know it was lovingly and meticulously renovated and maintained. The perfectly planned landscaping will lead you into this island oasis in the middle of town. As you cross the porch and enter the cheery front door you can feel the tension of the day melting away. You’re greeted by an open floor that’s light and bright with vaulted ceilings adding to the easy going island feel. The remodeled kitchen has a breakfast bar for casual dining and hanging out with family and friends. The white cabinets and quartz counter tops add to the airy feel. The dining area has built-ins for additional storage, a work station or dry bar. The separate den/living room is a comfortable place to cozy up for a movie or games with family and friends. It has French doors overlooking the backyard and pool area. The owner’s retreat will be your private sanctuary with it’s vaulted ceilings and wood floors. It beckons you to sip your coffee in bed and enjoy the view of your backyard oasis. There’s also a comfy window seat and French doors leading out to the pool. You’ll love the walk-in closet and the spa like bath. The ensuite’s warm earth tone colors and sky light make you feel like your in a luxury hotel with a shower big enough for two. The guest bedroom has additional built ins with storage and a desk for an at home work space if needed. The heart of this home is the backyard and pool designed and executed to transport you to Island time. The low maintenance tropical landscape gives you the feeling of being miles away. Palm trees gently sway in the breeze and you can almost hear the ocean waves. The pool was remodeled in 2020 and has a swim out shelf for lounging and enjoying your favorite libation. If the sun gets too hot, no worries, there is a built-in umbrella stand to offer shade. Whimsical colors and architectural features like the outdoor shower built from a repurposed surfboard and the rooster weathervane on top of the tin roofed pool house porch add to the total island resort feel. The pool house itself is an island lovers dream. It’s set up as an open concept studio with a full kitchen and bath. French doors lead from the pool into this island treasure. This is truly a little beach house with high vaulted ceilings and large paddle fans gently cooling the air. The fun colors add to the vacation atmosphere. This floor plan is perfect for a guest suite, in-law suite or a magnificent game room. The screened in porch is off the side of the pool house and is another secret space that draws you in to come relax and enjoy life. Welcome to The Vivada Beach House. Welcome home.
Sold for $655,000
$655,000
2105 VIVADA STREET, ORLANDO, FL 32803
3beds
1,766sqft
Single Family Residence
Built in 1951
6,509 Square Feet Lot
$690,100 Zestimate®
$371/sqft
$2,783 Estimated rent
Home value
$690,100
$642,000 - $745,000
$2,783/mo
Zestimate® history
Owner options
List your home for rent
$2,783/mo
Rent Zestimate®
Find your next renter with Zillow Rental Manager. Plus, with online applications, you can quickly screen prospective tenants – for free.
$2,783/mo
Rent Zestimate®
Refinance and save
$4,903/mo
Est. payment
Refinancing to a lower rate could help reduce your monthly payments and save thousands over the life of the loan.
$4,903/mo
Est. payment
Explore your selling options
Work with a Zillow partner agent
Leverage their expertise and Zillow's premium Showcase listings to get your home seen by more buyers.
Get startedList with your own agent
Get your home in front of millions of buyers by listing it on Zillow.
Learn how to do itSell it yourself
Take full control of how buyers see your home on Zillow by listing For Sale by Owner (FSBO).
List your homeWhat's special
Ocean wavesPool houseWarm earth tone colorsIsland oasisPalm treesPrivate sanctuaryGuest bedroom
Zillow last checked:
Listing updated:
Listed by:
Patrick James 407-466-2779,
OLDE TOWN BROKERS INC 407-425-5069
Bought with:
Whitney Johnson, 3027985
COLDWELL BANKER REALTY
Source: Stellar MLS,MLS#: O6182249 Originating MLS: Orlando Regional
Originating MLS: Orlando Regional
Facts & features
Interior
Bedrooms & bathrooms
- Bedrooms: 3
- Bathrooms: 3
- Full bathrooms: 3
Rooms
- Room types: Family Room
Primary bedroom
- Features: En Suite Bathroom, Walk-In Closet(s)
- Level: First
- Area: 156 Square Feet
- Dimensions: 12x13
Other
- Features: Breakfast Bar, Built-in Closet
- Level: First
- Area: 221 Square Feet
- Dimensions: 13x17
Bedroom 2
- Features: Built-in Features, Built-in Closet
- Level: First
- Area: 130 Square Feet
- Dimensions: 13x10
Primary bathroom
- Features: Dual Sinks
- Level: First
- Area: 72 Square Feet
- Dimensions: 6x12
Balcony porch lanai
- Features: Ceiling Fan(s)
- Level: First
- Area: 120 Square Feet
- Dimensions: 12x10
Dining room
- Features: Built-In Shelving
- Level: First
- Area: 100 Square Feet
- Dimensions: 10x10
Family room
- Level: First
- Area: 180 Square Feet
- Dimensions: 15x12
Kitchen
- Features: Breakfast Bar
- Level: First
- Area: 101.2 Square Feet
- Dimensions: 10.12x10
Living room
- Level: First
- Area: 154 Square Feet
- Dimensions: 11x14
Heating
- Central, Electric
Cooling
- Central Air
Appliances
- Included: Dishwasher, Disposal, Exhaust Fan, Microwave, Range, Refrigerator, Wine Refrigerator
- Laundry: Electric Dryer Hookup, In Garage, Laundry Room
Features
- Built-in Features, Ceiling Fan(s), Eating Space In Kitchen, High Ceilings, Kitchen/Family Room Combo, Open Floorplan, Primary Bedroom Main Floor, Solid Surface Counters, Split Bedroom, Thermostat, Vaulted Ceiling(s), Walk-In Closet(s), In-Law Floorplan
- Flooring: Ceramic Tile, Engineered Hardwood, Porcelain Tile, Tile
- Doors: Outdoor Shower
- Windows: Skylight(s), Window Treatments
- Has fireplace: No
Interior area
- Total structure area: 1,951
- Total interior livable area: 1,766 sqft
Property
Parking
- Total spaces: 1
- Parking features: Driveway, Garage Door Opener
- Attached garage spaces: 1
- Has uncovered spaces: Yes
- Details: Garage Dimensions: 10x15
Features
- Levels: One
- Stories: 1
- Patio & porch: Front Porch, Patio, Porch, Screened, Side Porch
- Exterior features: Outdoor Shower, Private Mailbox, Storage
- Has private pool: Yes
- Pool features: Gunite, In Ground
- Fencing: Fenced
Lot
- Size: 6,509 Square Feet
- Dimensions: 52 x 125
- Features: City Lot, Landscaped, Level
- Residential vegetation: Mature Landscaping, Trees/Landscaped
Details
- Additional structures: Guest House
- Parcel number: 302219732000180
- Zoning: R-1A/T/SP/
- Special conditions: None
Construction
Type & style
- Home type: SingleFamily
- Architectural style: Bungalow,Key West
- Property subtype: Single Family Residence
Materials
- Block, Wood Frame
- Foundation: Slab
- Roof: Shingle,Tile
Condition
- New construction: No
- Year built: 1951
Utilities & green energy
- Sewer: Public Sewer
- Water: Public
- Utilities for property: Cable Connected, Electricity Connected, Public, Sewer Connected, Sprinkler Meter, Street Lights
Community & HOA
Community
- Pet fee: $0 monthly
- Subdivision: RAUM WRIGHT CLAYPOOL ADD
HOA
- Has HOA: No
Location
- Region: Orlando
Financial & listing details
- Price per square foot: $371/sqft
- Tax assessed value: $365,019
- Annual tax amount: $2,776
- Date on market: 3/14/2024
- Cumulative days on market: 4 days
- Listing terms: Cash,Conventional,FHA,VA Loan
- Ownership: Fee Simple
- Total actual rent: 0
- Electric utility on property: Yes
- Road surface type: Paved, Asphalt
Price history
| Date | Event | Price |
|---|---|---|
| 4/17/2024 | Sold | $655,000+4.8%$371/sqft |
Source:  Stellar MLS #O6182249 Report a problem Stellar MLS #O6182249 Report a problem | ||
| 3/18/2024 | Pending sale | $625,000$354/sqft |
Source: Stellar MLS #O6182249 Report a problem | ||
| 3/14/2024 | Listed for sale | $625,000+212.5%$354/sqft |
Source: Stellar MLS #O6182249 Report a problem | ||
| 7/2/2001 | Sold | $200,000+236.1%$113/sqft |
Source: Public Record Report a problem | ||
| 8/7/1997 | Sold | $59,500$34/sqft |
Source: Public Record Report a problem | ||
Public tax history
| Year | Property taxes | Tax assessment |
|---|---|---|
| 2024 | $2,949 +6.2% | $192,813 +3% |
| 2023 | $2,776 +3.3% | $187,197 +3% |
| 2022 | $2,686 +2% | $181,745 +3% |
| 2021 | $2,635 +1% | $176,451 +1.4% |
| 2020 | $2,609 +1.3% | $174,015 +2.3% |
| 2019 | $2,575 +1.2% | $170,103 +1.9% |
| 2018 | $2,544 | $166,931 -37.2% |
| 2017 | $2,544 +1.6% | $265,844 +13.8% |
| 2016 | $2,504 +0.7% | $233,675 +12.1% |
| 2015 | $2,487 -1.8% | $208,423 +22.6% |
| 2014 | $2,532 +8.4% | $170,058 +9.4% |
| 2013 | $2,336 +0% | $155,429 +0.5% |
| 2012 | $2,336 -5.9% | $154,623 -4.4% |
| 2011 | $2,483 -10% | $161,785 -16% |
| 2010 | $2,758 | $192,562 -14.6% |
| 2009 | -- | $225,559 +15.5% |
| 2008 | $2,054 -4.4% | $195,235 -8.2% |
| 2007 | $2,150 -5.3% | $212,775 -3.7% |
| 2006 | $2,269 +0.5% | $220,836 +47.4% |
| 2005 | $2,258 +5.4% | $149,782 +4.2% |
| 2004 | $2,142 +1.2% | $143,769 +1.5% |
| 2003 | $2,116 +3% | $141,589 +11.8% |
| 2002 | $2,056 +93.8% | $126,666 +4.8% |
| 2001 | $1,060 +1.8% | $120,902 +28.6% |
| 2000 | $1,042 | $93,985 |
Find assessor info on the county website
Neighborhood: Colonialtown North
Nearby homes
- $393,5002 bd1 ba820 sqft2101 Vivada St, Orlando, FL 32803Off Market

- $470,5003 bd2 ba1.7k sqft2111 Vivada St, Orlando, FL 32803Off Market
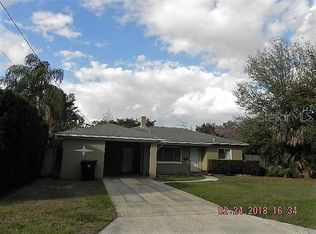
- $328,5002 bd2 ba825 sqft2021 Vivada St, Orlando, FL 32803Off Market
- $446,9003 bd1 ba1.7k sqft2106 Gale St, Orlando, FL 32803Off Market
- $393,5002 bd1 ba929 sqft2117 Vivada St, Orlando, FL 32803Off Market
- $561,7003 bd2 ba1.4k sqft2110 Gale St, Orlando, FL 32803Off Market
- $487,4003 bd1 ba1.4k sqft2100 Gale St, Orlando, FL 32803Off Market
- $498,0002 bd2 ba1.3k sqft2104 Vivada St, Orlando, FL 32803Off Market
Nearby schools
GreatSchools rating
- 10/10AUDUBON PARK SCHOOLGrades: PK-8Distance: 0.6 mi
- 6/10Winter Park High SchoolGrades: 9-12Distance: 2.5 mi
Get a cash offer in 3 minutes
Find out how much your home could sell for in as little as 3 minutes with a no-obligation cash offer.
Estimated market value
$690,100
Get a cash offer in 3 minutes
Find out how much your home could sell for in as little as 3 minutes with a no-obligation cash offer.
Estimated market value
$690,100
- Florida
- Orange County
- Orlando
- 32803
- Colonialtown North
- 2105 VIVADA STREET
