If you love the charm of mature trees and spacious yards in Leawood Estates but don’t want the million-dollar price tag, this is your opportunity. From the moment you drive up, this beautifully maintained home makes a lasting impression and continues to wow as you step inside. Move-in ready and thoughtfully updated, it offers an inviting open layout perfect for entertaining family and friends. The light-filled kitchen is a standout, featuring a gas range, abundant cabinetry, quartz countertops, and generous natural light. The living room is equally impressive with a masonary fireplace framed by windows and classic built-in display shelving, creating a warm and welcoming focal point. The primary suite is privately situated on one side of the home, complete with a wall of closets and an ensuite bathroom. Two additional bedrooms are located on the opposite side, offering comfort and privacy for family or guests. All three bedrooms have brand-new carpet with upgraded 8# padding. A conveniently located laundry room sits between the primary bedroom and kitchen for everyday ease. Extend your living space into the multi-season room, perfect for relaxing or entertaining year-round, and step outside to enjoy the charming paver brick patio. The expansive yard, shaded by mature trees, provides a peaceful retreat throughout the summer months. Two car garage with extra wide driveway. Located near Brookwood Elementary School and just minutes from the scenic Indian Creek Trail, this home also offers quick access to major highways for added convenience. This is a rare chance to enjoy the character and location you love—at a price point that makes sense.
Active
Price cut: $10K (8/19)
$539,000
2105 W 97th St, Leawood, KS 66206
3beds
1,794sqft
Single Family Residence
Built in 1952
0.4 Acres Lot
$-- Zestimate®
$300/sqft
$33/mo HOA
What's special
Conveniently located laundry roomCharming paver brick patioQuartz countertopsLight-filled kitchenEnsuite bathroomWall of closetsGenerous natural light
- 42 days
- 1,809
- 78
Likely to sell faster than
Zillow last checked:
Listing updated:
Listed by:
Brian Martin 913-709-8462,
RE/MAX State Line
Source: Heartland MLS as distributed by MLS GRID,MLS#: 2633017
Facts & features
Interior
Bedrooms & bathrooms
- Bedrooms: 3
- Bathrooms: 2
- Full bathrooms: 2
Dining room
- Description: Formal,Liv/Dining Combo
Heating
- Natural Gas, Forced Air
Cooling
- Electric
Appliances
- Included: Microwave, Gas Range
- Laundry: Laundry Room, Main Level
Features
- Ceiling Fan(s), Painted Cabinets
- Flooring: Wood
- Doors: Storm Door(s)
- Basement: Crawl Space
- Number of fireplaces: 1
- Fireplace features: Living Room, Masonry
Interior area
- Total structure area: 1,794
- Total interior livable area: 1,794 sqft
- Finished area above ground: 1,794
- Finished area below ground: 0
Video & virtual tour
Property
Parking
- Total spaces: 2
- Parking features: Attached, Garage Faces Front
- Attached garage spaces: 2
Features
- Patio & porch: Patio, Porch
- Fencing: Wood
Lot
- Size: 0.4 Acres
- Features: Estate Lot, Many Trees
Details
- Additional structures: Shed(s)
- Parcel number: HP320000000189
Construction
Type & style
- Home type: SingleFamily
- Architectural style: Traditional
- Property subtype: Single Family Residence
Materials
- Frame
- Roof: Composition
Condition
- Year built: 1952
Utilities & green energy
- Sewer: Public Sewer
- Water: Public
Community & HOA
Community
- Subdivision: Leawood Estates
HOA
- Has HOA: Yes
- Services included: Curbside Recycle, Trash
- HOA fee: $400 annually
- HOA name: Leawood Estates
Location
- Region: Leawood
Financial & listing details
- Price per square foot: $300/sqft
- Tax assessed value: $499,400
- Annual tax amount: $6,024
- Date on market: 7/23/2026
- Listing terms: Cash,Conventional
- Exclusions: See Disclosure
- Ownership: Private
Estimated market value
Not available
Estimated sales range
Not available
Not available
Price history
| Date | Event | Price |
|---|---|---|
| 8/19/2026 | Price change | $539,000-1.8%$300/sqft |
Source:  Heartland MLS as distributed by MLS GRID #2633017 Report a problem Heartland MLS as distributed by MLS GRID #2633017 Report a problem | ||
| 7/23/2026 | Listed for sale | $549,000-4.5%$306/sqft |
Source: Heartland MLS as distributed by MLS GRID #2633017 Report a problem | ||
| 7/22/2026 | Listing removed | $575,000$321/sqft |
Source: Heartland MLS as distributed by MLS GRID #2615966 Report a problem | ||
| 6/19/2026 | Price change | $575,000-1.7%$321/sqft |
Source: Heartland MLS as distributed by MLS GRID #2615966 Report a problem | ||
| 6/4/2026 | Listed for sale | $585,000$326/sqft |
Source: Heartland MLS as distributed by MLS GRID #2615966 Report a problem | ||
| 5/20/2026 | Contingent | $585,000$326/sqft |
Source: Heartland MLS as distributed by MLS GRID #2615966 Report a problem | ||
| 4/30/2026 | Price change | $585,000-2.3%$326/sqft |
Source: Heartland MLS as distributed by MLS GRID #2615966 Report a problem | ||
| 4/23/2026 | Listed for sale | $599,000$334/sqft |
Source: Heartland MLS as distributed by MLS GRID #2615966 Report a problem | ||
| 8/16/2014 | Sold | -- |
Source: Agent Provided Report a problem | ||
Public tax history
| Year | Property taxes | Tax assessment |
|---|---|---|
| 2025 | $6,024 +7.6% | $57,431 +8.1% |
| 2024 | $5,596 -4.5% | $53,119 -3.4% |
| 2023 | $5,859 +23% | $54,982 +22.5% |
| 2022 | $4,763 | $44,873 +9.5% |
| 2021 | -- | $40,963 +8.1% |
| 2020 | $4,260 | $37,905 +2.1% |
| 2019 | -- | $37,123 +4.8% |
| 2018 | -- | $35,409 -2.4% |
| 2017 | $4,146 +4.9% | $36,283 +6.2% |
| 2016 | $3,951 +2.7% | $34,155 +1.9% |
| 2015 | $3,846 +11.6% | $33,511 +12.9% |
| 2013 | $3,445 +2.1% | $29,693 +2.4% |
| 2012 | $3,373 -3% | $28,992 -5.2% |
| 2010 | $3,476 +9603.5% | $30,578 -1% |
| 2009 | $36 -99% | $30,900 |
| 2008 | $3,471 +3.7% | $30,900 +3% |
| 2007 | $3,348 +12.8% | $30,004 +9.3% |
| 2006 | $2,969 | $27,462 +0.4% |
| 2005 | -- | $27,347 |
Find assessor info on the county website
Monthly payment
Est. payment
Payment breakdown
Explore the cost of this home by adjusting the details. Changes won't be saved.Climate risks
Neighborhood: 66206
Nearby schools
Schools provided by the listing agent
- Elementary: Brookwood
- Middle: Indian Woods
- High: SM South
Source: Heartland MLS as distributed by MLS GRID. This data may not be complete. We recommend contacting the local school district to confirm school assignments for this home.
Similar homes
- $579,0004 bd3 ba2.1k sqft12860 Sagamore Rd, Leawood, KS 66209For Sale
 MLS ID #2637752, Sonja Stoskopf, ReeceNichols - Leawood. Heartland MLS as distributed by MLS GRID
 - $725,0004 bd3 ba2.6k sqft10505 Belinder Rd, Leawood, KS 66206For Sale
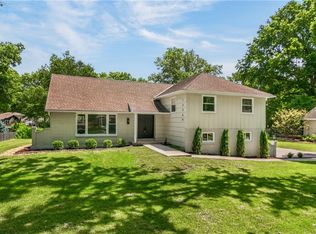 MLS ID #2632042, Ted Frerking, Keller Williams Platinum Prtnr. Heartland MLS as distributed by MLS GRID
 - $450,0005 bd3 ba2.5k sqft9932 Roe Ave, Overland Park, KS 66207For Sale
 MLS ID #2637915, Shelley Trost, RE/MAX Realty Suburban Inc. Heartland MLS as distributed by MLS GRID
 - $599,0004 bd3 ba2.3k sqft12739 Overbrook Rd, Leawood, KS 66209For Sale
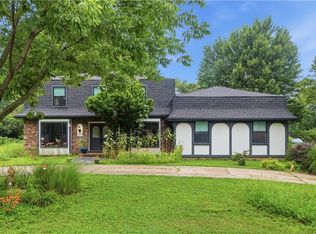 MLS ID #2634203, Josefina Campos, ReeceNichols - Lees Summit. Heartland MLS as distributed by MLS GRID
