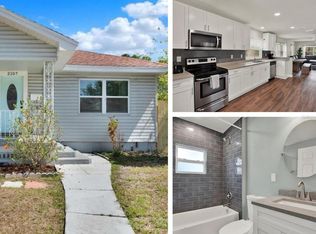
Step into a modern oasis in the heart of Tampa's vibrant North Hyde Park! With an amazing front covered porch that welcomes you home, this stunning 3-bedroom, 2-bathroom residence is a true gem, offering a perfect blend of modern comfort and prime city living. Built in 2004, this concrete block home is move-in ready and designed for a dynamic lifestyle. The interior is bright and welcoming, with an abundance of natural light creating a warm and inviting atmosphere. Featuring a great open-concept layout and spacious bedrooms, this home is ideal for both seamless daily living and entertaining. The flow from the living area to the huge kitchen is effortless, making it easy to host gatherings with friends and family. The kitchen is a true chef's delight, with a clean, functional design that offers ample counter and cabinet space. Rest easy knowing the home is protected by a brand new roof, installed in 2025—a key upgrade that provides both curb appeal and peace of mind for years to come. Outside, the property offers a private and secure retreat from the city's hustle. The backyard is a serene escape, completely fenced-in with a durable vinyl fence and a striking 8 foot-tall concrete wall along the western boundary, ensuring ultimate privacy. The large patio area is a perfect extension of the indoor living space, ideal for grilling, outdoor dining, or simply soaking up the Florida sunshine. This home is more than just a place to live—it's a gateway to an enviable lifestyle. The home is just minutes from the boutique shops and fine dining of Hyde Park Village, the bustling energy of Downtown Tampa, and the convenience of Tampa International Airport. Experience the perfect blend of a private retreat and a vibrant urban lifestyle in this remarkable North Hyde Park home.
Sold for $488,000
$488,000
2105 W Carmen St, Tampa, FL 33606
3beds
1,200sqft
Single Family Residence
Built in 2004
4,800 Square Feet Lot
$479,700 Zestimate®
$407/sqft
$3,338 Estimated rent
Home value
$479,700
Estimated sales range
Not available
$3,338/mo
Zestimate® history
Owner options
List your home for rent
$3,338/mo
Rent Zestimate®
Find your next renter with Zillow Rental Manager. Plus, with online applications, you can quickly screen prospective tenants – for free.
$3,338/mo
Rent Zestimate®
Refinance and save
$3,402/mo
Est. payment
Refinancing to a lower rate could help reduce your monthly payments and save thousands over the life of the loan.
$3,402/mo
Est. payment
Explore your selling options
Work with a Zillow partner agent
Leverage their expertise and Zillow's premium Showcase listings to get your home seen by more buyers.
Get startedList with your own agent
Get your home in front of millions of buyers by listing it on Zillow.
Learn how to do itSell it yourself
Take full control of how buyers see your home on Zillow by listing For Sale by Owner (FSBO).
List your homeWhat's special
Modern comfortPrivate and secure retreatSpacious bedroomsAbundance of natural lightOpen-concept layoutFront covered porchUltimate privacy
Zillow last checked:
Listing updated:
Listed by:
Eric Hawkins 754-307-0607,
JASON MITCHELL REAL ESTATE FLO 754-307-0607,
Ashley Lee 863-944-2548,
JASON MITCHELL REAL ESTATE FLO
Bought with:
Devan Weisser, 3262321
CENTURY 21 LIST WITH BEGGINS
Source: Stellar MLS,MLS#: TB8425733 Originating MLS: Osceola
Originating MLS: Osceola
Facts & features
Interior
Bedrooms & bathrooms
- Bedrooms: 3
- Bathrooms: 2
- Full bathrooms: 2
Primary bedroom
- Features: Walk-In Closet(s)
- Level: First
- Area: 156 Square Feet
- Dimensions: 13x12
Bedroom 2
- Features: Walk-In Closet(s)
- Level: First
- Area: 110 Square Feet
- Dimensions: 11x10
Bedroom 3
- Features: Walk-In Closet(s)
- Level: First
- Area: 100 Square Feet
- Dimensions: 10x10
Dining room
- Features: No Closet
- Level: First
- Area: 96 Square Feet
- Dimensions: 12x8
Kitchen
- Features: No Closet
- Level: First
- Area: 84 Square Feet
- Dimensions: 12x7
Living room
- Features: No Closet
- Level: First
- Area: 156 Square Feet
- Dimensions: 13x12
Heating
- Central, Electric
Cooling
- Central Air
Appliances
- Included: Dishwasher, Disposal, Dryer, Electric Water Heater, Microwave, Range, Refrigerator, Washer
- Laundry: Inside, Laundry Closet
Features
- Ceiling Fan(s), High Ceilings, Open Floorplan, Primary Bedroom Main Floor, Thermostat, Walk-In Closet(s)
- Flooring: Carpet, Engineered Hardwood, Vinyl
- Doors: Sliding Doors
- Windows: Blinds, Drapes, Window Treatments
- Has fireplace: No
Interior area
- Total structure area: 1,320
- Total interior livable area: 1,200 sqft
Property
Features
- Levels: One
- Stories: 1
- Patio & porch: Front Porch
- Exterior features: Private Mailbox, Sidewalk, Storage
- Fencing: Fenced,Masonry,Vinyl
Lot
- Size: 4,800 Square Feet
- Dimensions: 50 x 96
- Features: Historic District, City Lot, Near Public Transit, Sidewalk
- Residential vegetation: Trees/Landscaped
Details
- Additional structures: Shed(s), Storage
- Parcel number: A2329184Q900000700022.0
- Zoning: RS-50
- Special conditions: None
Construction
Type & style
- Home type: SingleFamily
- Architectural style: Bungalow
- Property subtype: Single Family Residence
Materials
- Block
- Foundation: Slab
- Roof: Shingle
Condition
- Completed
- New construction: No
- Year built: 2004
Utilities & green energy
- Sewer: Public Sewer
- Water: Public
- Utilities for property: Public
Community & HOA
Community
- Security: Smoke Detector(s)
- Pet fee: $0 monthly
- Subdivision: BENJAMINS 4TH ADD
HOA
- Has HOA: No
Location
- Region: Tampa
Financial & listing details
- Price per square foot: $407/sqft
- Tax assessed value: $335,587
- Annual tax amount: $6,025
- Date on market: 9/11/2025
- Cumulative days on market: 55 days
- Listing terms: Cash,Conventional,FHA,VA Loan
- Ownership: Fee Simple
- Total actual rent: 0
- Road surface type: Paved, Asphalt
Price history
| Date | Event | Price |
|---|---|---|
| 12/4/2025 | Sold | $488,000-2.4%$407/sqft |
Source:  Stellar MLS #TB8425733 Report a problem Stellar MLS #TB8425733 Report a problem | ||
| 11/6/2025 | Pending sale | $499,900$417/sqft |
Source: Stellar MLS #TB8425733 Report a problem | ||
| 10/29/2025 | Price change | $499,900-3.8%$417/sqft |
Source: Stellar MLS #TB8425733 Report a problem | ||
| 9/11/2025 | Listed for sale | $519,800+271.3%$433/sqft |
Source: Stellar MLS #TB8425733 Report a problem | ||
| 6/6/2020 | Listing removed | $1,900$2/sqft |
Source: COLDWELL BANKER RESIDENTIAL #T3241666 Report a problem | ||
| 5/29/2020 | Price change | $1,900+5.6%$2/sqft |
Source: COLDWELL BANKER RESIDENTIAL #T3241666 Report a problem | ||
| 5/12/2020 | Listed for rent | $1,800+5.9%$2/sqft |
Source: COLDWELL BANKER RESIDENTIAL #T3241666 Report a problem | ||
| 9/1/2017 | Listing removed | $1,700$1/sqft |
Source: Eric Hawkins Report a problem | ||
| 8/16/2017 | Price change | $1,700+6.3%$1/sqft |
Source: Eric Hawkins Report a problem | ||
| 8/1/2017 | Listed for rent | $1,600+14.3%$1/sqft |
Source: Eric Hawkins Report a problem | ||
| 1/14/2016 | Listing removed | $1,400$1/sqft |
Source: Eric Hawkins Report a problem | ||
| 1/13/2016 | Listed for rent | $1,400$1/sqft |
Source: Eric Hawkins Report a problem | ||
| 4/5/2013 | Listing removed | $1,400$1/sqft |
Source: Coldwell Banker Residential Real Estate (99009506) Report a problem | ||
| 3/5/2013 | Listed for rent | $1,400$1/sqft |
Source: Coldwell Banker Residential Real Estate (99009506) Report a problem | ||
| 3/15/2011 | Listing removed | $1,400$1/sqft |
Source: COLDWELL BANKER RESIDENTIAL #T2457561 Report a problem | ||
| 2/11/2011 | Listed for rent | $1,400$1/sqft |
Source: Coldwell Banker #T2457561 Report a problem | ||
| 5/22/2004 | Sold | $140,000+278.4%$117/sqft |
Source: Public Record Report a problem | ||
| 3/15/2002 | Sold | $37,000+236.4%$31/sqft |
Source: Public Record Report a problem | ||
| 7/20/1999 | Sold | $11,000$9/sqft |
Source: Public Record Report a problem | ||
Public tax history
| Year | Property taxes | Tax assessment |
|---|---|---|
| 2025 | $6,684 +10.9% | $324,741 +10% |
| 2024 | $6,025 +8.1% | $295,219 +10% |
| 2023 | $5,572 +6.4% | $268,381 +10% |
| 2022 | $5,238 +11.9% | $243,983 +10% |
| 2021 | $4,679 +10% | $221,803 +10% |
| 2020 | $4,254 +7.3% | $201,639 +10% |
| 2019 | $3,963 | $183,308 -4.9% |
| 2018 | $3,963 +7.1% | $192,786 +8.6% |
| 2017 | $3,700 +8.2% | $177,509 +28.9% |
| 2016 | $3,420 +11.5% | $137,723 +10% |
| 2015 | $3,066 +18.1% | $125,203 +10% |
| 2014 | $2,596 | $113,821 +10% |
| 2013 | $2,596 +25.9% | $103,474 +10% |
| 2012 | $2,063 -13.6% | $94,067 -13.7% |
| 2011 | $2,388 -6.3% | $108,960 -7% |
| 2010 | $2,549 +28.6% | $117,139 -10.8% |
| 2009 | $1,982 -6.2% | $131,279 -4% |
| 2008 | $2,112 -10% | $136,806 +3% |
| 2007 | $2,346 -5.7% | $132,821 +2.5% |
| 2006 | $2,487 +0.7% | $129,581 +3% |
| 2005 | $2,470 | $125,807 +4.8% |
| 2004 | -- | $120,081 +1201.7% |
| 2003 | -- | $9,225 |
Find assessor info on the county website
Neighborhood: North Hyde Park
Nearby homes
- $525,0003 bd2 ba1.2k sqft2107 W Carmen St, Tampa, FL 33606Sold
- $544,1003 bd3 ba1.6k sqft2103 W Carmen St, Tampa, FL 33606Off Market
- $505,9003 bd2 ba1.6k sqft2109 W Carmen St, Tampa, FL 33606Off Market

- $473,1003 bd2 ba1.2k sqft2101 W Carmen St, Tampa, FL 33606Off Market

- $---- bd-- ba-- sqft2106 W Cass St, Tampa, FL 33606Off Market
- $450,0002 bd1 ba1.2k sqft2108 W Cass St, Tampa, FL 33606Off Market
- $559,4003 bd1 ba1.3k sqft2111 W Carmen St, Tampa, FL 33606Off Market
- $540,0003 bd2 ba1.6k sqft2106 W Carmen St, Tampa, FL 33606Off Market
Nearby schools
GreatSchools rating
- 9/10Mitchell Elementary SchoolGrades: PK-5Distance: 0.7 mi
- 9/10Wilson Middle SchoolGrades: 6-8Distance: 1.1 mi
- 8/10Plant High SchoolGrades: 9-12Distance: 2.2 mi
Schools provided by the listing agent
- Elementary: Mitchell-HB
- Middle: Wilson-HB
- High: Plant-HB
Source: Stellar MLS. This data may not be complete. We recommend contacting the local school district to confirm school assignments for this home.
Get a cash offer in 3 minutes
Find out how much your home could sell for in as little as 3 minutes with a no-obligation cash offer.
Estimated market value
$479,700
Get a cash offer in 3 minutes
Find out how much your home could sell for in as little as 3 minutes with a no-obligation cash offer.
Estimated market value
$479,700
- Florida
- Hillsborough County
- Tampa
- 33606
- North Hyde Park
- 2105 W Carmen St
Nearby cities
Nearby neighborhoods
Nearby zip codes
Other Tampa Topics
