Skip main navigation
Sold for $229,500
  • $229,500

    2105 W Norwood Dr, Panama City, FL 32405

    2beds
    1,158sqft
    Single Family Residence
    Built in 1955
    0.26 Acres Lot
    $224,300 Zestimate®
    $198/sqft
    $1,684 Estimated rent

    Home value

    $224,300

    $202,000 - $249,000

    $1,684/mo

    Zestimate® history
    Loading
    Loading...

    Owner options

    List your home for rent

    $1,684/mo

    Rent Zestimate®

    Find your next renter with Zillow Rental Manager. Plus, with online applications, you can quickly screen prospective tenants – for free.

    Learn more

    $1,684/mo

    Rent Zestimate®

    Refinance and save

    $1,543/mo

    Est. payment

    Refinancing to a lower rate could help reduce your monthly payments and save thousands over the life of the loan.

    See today's rates

    $1,543/mo

    Est. payment

    Explore your selling options

    Work with a Zillow partner agent

    Leverage their expertise and Zillow's premium Showcase listings to get your home seen by more buyers.

    Get started

    List with your own agent

    Get your home in front of millions of buyers by listing it on Zillow.

    Learn how to do it

    Sell it yourself

    Take full control of how buyers see your home on Zillow by listing For Sale by Owner (FSBO).

    List your home

    What's special

    One car attached carportDouble gateIsland for more workspaceAdditional roomy denGiant backyardCorian countertopsScreened in porch
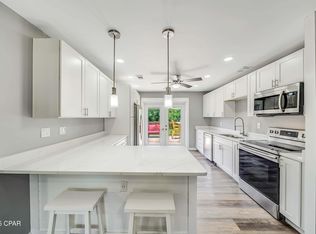
    CURRENTLY UNDER CONTRACT, SELLER WILL CONSIDER BACKUP OFFERS This fully renovated residence in Forest Park/Central Panama City is sure to impress. The home underwent extensive renovations in 2019. The kitchen features a functional layout with an open floor plan, new cabinetry finished in two-toned cherry wood, Corian countertops, and an island providing additional workspace and storage. The LG stainless steel appliances include a French-style refrigerator with freezer at the bottom and a glass door for easy access, a gas range, built-in microwave, dishwasher, and disposal. The home boasts vinyl plank flooring throughout, new windows, and was repainted inside and out. The roof was replaced in 2018. The bathroom has been completely redesigned with custom tile shower, glass doors, a new vanity, and shelving for linens and extra storage. A pocket door enhances space efficiency. The main bedroom measures 20 x 12 feet, offering ample space for office use, exercise, hobbies, or a private sitting area. It includes a walk-in closet with double pocket doors. Additional living areas include an open living, dining, and kitchen space, as well as a spacious den with side door access from the carport and sliding glass doors leading to a 200 sq ft screened porch overlooking the expansive backyard. The home features a one-car attached carport, which can be converted into a garage or extra room if required. Adjacent to the carport are laundry facilities and storage rooms. The backyard includes a storage shed and is fully enclosed with privacy fencing, including an 8-foot-high section along Northside Drive for added seclusion. A double gate allows for parking of extra vehicles, construction of a workshop, garage, or recreational spaces such as a ''she shed'' or ''man cave.'' There is ample room for parking RVs and boats. Located in a desirable neighborhood, Northside Elementary School is conveniently situated just a block away, providing easy walking access for children. Nearby amenities include Northside Office Park, McDonald's, TGI Fridays, Outback Steakhouse, CVS, banks, grocery stores, medical facilities, and hospitals. This property, in excellent condition, is offered for well under $250,000. Note: Seller will provide a one-year home warranty with an acceptable offer.

    Zillow last checked:

    Listing updated:

    Listed by:

    Dennis M Dunnigan 850-258-3880,

    Coastal Choice Realty LLC

    Bought with:

    Carrie W Redd

    Beachy Beach Real Estate

    Source: CPAR,MLS#: 768528MLS Logo

    Facts & features

    Interior

    Bedrooms & bathrooms
    • Bedrooms: 2
    • Bathrooms: 1
    • Full bathrooms: 1
    Rooms
    • Room types: Bedroom, Den, Great Room, Primary Bedroom, Screened Porch
    Primary bedroom
    • Level: First
    • Dimensions: 20 x 12
    Bedroom
    • Level: First
    • Dimensions: 10 x 9
    Other
    • Level: First
    • Dimensions: 21 x 11
    Den
    • Level: First
    • Dimensions: 19 x 9
    Great room
    • Description: Dining, living, kitchen
    • Level: First
    • Dimensions: 22 x 16
    Screened porch
    • Level: First
    • Dimensions: 20 x 10
    Heating
    • Central, Natural Gas
    Cooling
    • Central Air
    Appliances
    • Included: Gas Cooktop, Gas Range, Gas Water Heater, Plumbed For Ice Maker
    Features
    • Flooring: Luxury Vinyl Plank
    • Windows: Double Pane Windows
    Interior area
    • Total structure area: 1,158
    • Total interior livable area: 1,158 sqft

    Property

    Parking
    • Total spaces: 1
    • Parking features: Paved
    • Has carport: Yes
    • Covered spaces: 1
    Features
    • Levels: One
    • Stories: 1
    • Patio & porch: Covered, Porch, Screened
    • Exterior features: Porch
    • Fencing: Fenced,Privacy
    Lot
    • Size: 0.26 Acres
    • Dimensions: 75 x 150
    • Features: Paved
    Details
    • Additional structures: Shed(s)
    • Parcel number: 14119000000
    • Zoning description: Resid Single Family

    Construction

    Type & style
    • Home type: SingleFamily
    • Architectural style: Ranch
    • Property subtype: Single Family Residence
    Condition
    • New construction: No
    • Year built: 1955

    Utilities & green energy

    • Sewer: Public Sewer, Sewer Tap Paid
    • Utilities for property: Electricity Available

    Community & HOA

    Community
    • Features: Short Term Rental Allowed
    • Security: Security System Owned
    • Subdivision: Edgewood
    HOA
    • Has HOA: No
    Location
    • Region: Panama City

    Financial & listing details

    • Price per square foot: $198/sqft
    • Tax assessed value: $104,029
    • Annual tax amount: $250
    • Date on market: 3/4/2025
    • Cumulative days on market: 80 days
    • Electric utility on property: Yes

    Price history

    DateEventPrice
    5/29/2025Sold$229,500$198/sqft
    Source: CPAR #768528 Report a problem
    5/19/2025Pending sale$229,500$198/sqft
    Source: CPAR #768528 Report a problem
    4/29/2025Contingent$229,500$198/sqft
    Source: CPAR #768528 Report a problem
    4/7/2025Price change$229,500-2.3%$198/sqft
    Source: CPAR #768528 Report a problem
    3/4/2025Listed for sale$235,000$203/sqft
    Source: CPAR #768528 Report a problem
    2/25/2025Contingent$235,000$203/sqft
    Source: CPAR #768528 Report a problem
    2/14/2025Price change$235,000-4.1%$203/sqft
    Source: CPAR #768528 Report a problem
    2/9/2025Listed for sale$245,000+172.2%$212/sqft
    Source: CPAR #768528 Report a problem
    9/28/2018Sold$90,000$78/sqft
    Source: Public Record Report a problem
    4/18/2012Listing removed$850$1/sqft
    Source: Prudential Shimmering Sands Realty Report a problem
    3/24/2012Listed for rent$850$1/sqft
    Source: Prudential Shimmering Sands Realty #504929 Report a problem

    Public tax history

    YearProperty taxesTax assessment
    2024$245 -45.6%$76,096 +3%
    2023$451 -18.7%$73,880 +3%
    2022$555 $71,728
    2021-- --
    2020$776 +53.5%$68,678 +0.4%
    2019$506 $68,430 +13.4%
    2018$506 -44.7%$60,342 +0.1%
    2017$914 +1.1%$60,277 -0.4%
    2016$903 -5.6%$60,513 -0.3%
    2015$957 $60,674 -0.6%
    2014$957 $61,060 -0.6%
    2013-- $61,446
    2012-- $61,446 -1.2%
    2011-- $62,217 -0.6%
    2010-- $62,603 +40.3%
    2009-- $44,615 +0.1%
    2008-- $44,570 +3%
    2007-- $43,272 +12.2%
    2006-- $38,562 +3%
    2005-- $37,439 +3%
    2004-- $36,349 +1.9%
    2003-- $35,671 +2.4%
    2002-- $34,835 +1.6%
    2001-- $34,286 -0.1%
    2000-- $34,330
    Find assessor info on the county website

    Neighborhood: 32405

    Nearby schools

    GreatSchools rating
    Schools provided by the listing agent
    • Elementary: Northside
    • Middle: Jinks
    • High: Bay

    Source: CPAR. This data may not be complete. We recommend contacting the local school district to confirm school assignments for this home.

    Get pre-qualified for a loan
    At Zillow Home Loans, we can pre-qualify you in as little as 5 minutes with no impact to your credit score.

    An equal housing lender. NMLS #10287.

    Sell for more on Zillow
    Get a Zillow Showcase℠ listing at no additional cost and you could sell for .
    $224,300
    2% more
    +$4,486
    With Zillow Showcase(estimated)
    $228,786