Skip main navigation
Closed
  • $382,000

    2105 Wesmere Lakes Dr, Plainfield, IL 60586

    3beds
    1,694sqft
    Single Family Residence
    Built in 1997
    -- sqft lot
    $400,000 Zestimate®
    $226/sqft
    $2,998 Estimated rent

    Home value

    $400,000

    $368,000 - $436,000

    $2,998/mo

    Zestimate® history
    Loading
    Loading...

    Owner options

    List your home for rent

    $2,998/mo

    Rent Zestimate®

    Find your next renter with Zillow Rental Manager. Plus, with online applications, you can quickly screen prospective tenants – for free.

    Learn more

    $2,998/mo

    Rent Zestimate®

    Refinance and save

    $2,890/mo

    Est. payment

    Refinancing to a lower rate could help reduce your monthly payments and save thousands over the life of the loan.

    See today's rates

    $2,890/mo

    Est. payment

    Explore your selling options

    Work with a Zillow partner agent

    Leverage their expertise and Zillow's premium Showcase listings to get your home seen by more buyers.

    Get started

    List with your own agent

    Get your home in front of millions of buyers by listing it on Zillow.

    Learn how to do it

    Sell it yourself

    Take full control of how buyers see your home on Zillow by listing For Sale by Owner (FSBO).

    List your home

    What's special

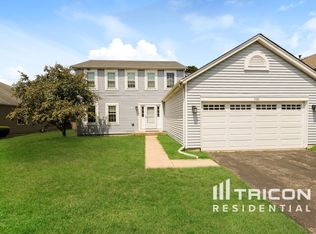
    Gas fireplaceSleek quartz countertopsLarge windowsInviting open floor planSpacious backyardNatural lightTwo-car garage
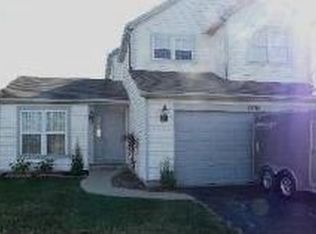
    Welcome to this beautifully updated 3-bedroom, 2.5-bathroom home nestled in the highly sought-after Wesmere Lakes subdivision in Plainfield. Located on a peaceful street with a vibrant community atmosphere, this move-in-ready home combines modern upgrades with comfortable living. As you step inside, you'll be greeted by an inviting open floor plan & new flooring throughout the first floor. The living room has been updated into an extension of the family room with french doors, providing the perfect opportunity to extend the family room, provide a place for kids to play, create a quiet reading area, or work from home. The family room, complete with gas fireplace and vaulted ceiling, boasts large windows that fill the space with natural light, creating a warm and welcoming gathering place. The updated kitchen is a chef's dream with sleek quartz countertops, stainless steel appliances, and plenty of cabinet space for all your culinary needs. Entertaining? Your guests can join you at the 2nd island! The second level is home to a generous master suite with a full en-suite bath. Two additional well-sized & beautifully appointed bedrooms share a full bathroom, providing ample space for family or guests. Enjoy the spacious backyard, perfect for outdoor gatherings or simply relaxing in your private oasis. The two-car garage provides plenty of storage and parking space. As a resident of Wesmere Lakes, you'll have access to a wealth of community amenities, including scenic lakes, walking trails, parks, and a clubhouse with a pool, making this an ideal place to call home. With its prime location near shopping, dining, top-rated schools, and easy access to major highways, this home offers the perfect blend of comfort, convenience, and style. Don't miss the opportunity to own this exceptional home in one of Plainfield's most desirable neighborhoods!

    Zillow last checked:

    Listing updated:

    Listed by:

    Rachael Real, PSA,RENE,SFR 630-542-8688,

    Independent Property Consultants

    Bought with:

    Cristina Gluszek

    Real Broker, LLC

    Source: MRED as distributed by MLS GRID,MLS#: 12344637MLS Logo

    Facts & features

    Interior

    Bedrooms & bathrooms
    • Bedrooms: 3
    • Bathrooms: 3
    • Full bathrooms: 2
    • 1/2 bathrooms: 1
    Rooms
    • Room types: Recreation Room
    Primary bedroom
    • Features: Flooring (Carpet), Bathroom (Full)
    • Level: Second
    • Area: 195 Square Feet
    • Dimensions: 15X13
    Bedroom 2
    • Features: Flooring (Carpet)
    • Level: Second
    • Area: 120 Square Feet
    • Dimensions: 12X10
    Bedroom 3
    • Features: Flooring (Carpet)
    • Level: Second
    • Area: 110 Square Feet
    • Dimensions: 11X10
    Dining room
    • Features: Flooring (Vinyl)
    • Level: Main
    • Dimensions: COMBO
    Family room
    • Features: Flooring (Vinyl)
    • Level: Main
    • Area: 360 Square Feet
    • Dimensions: 24X15
    Kitchen
    • Features: Kitchen (Eating Area-Breakfast Bar, Eating Area-Table Space, Island, Updated Kitchen), Flooring (Vinyl)
    • Level: Main
    • Area: 288 Square Feet
    • Dimensions: 24X12
    Laundry
    • Features: Flooring (Vinyl)
    • Level: Main
    • Area: 56 Square Feet
    • Dimensions: 8X7
    Living room
    • Features: Flooring (Vinyl)
    • Level: Main
    • Area: 132 Square Feet
    • Dimensions: 12X11
    Recreation room
    • Features: Flooring (Carpet)
    • Level: Basement
    • Area: 336 Square Feet
    • Dimensions: 24X14
    Heating
    • Natural Gas
    Cooling
    • Central Air
    Appliances
    • Included: Range, Microwave, Dishwasher, Refrigerator, Washer, Dryer, Stainless Steel Appliance(s)
    • Laundry: Main Level, Gas Dryer Hookup
    Features
    • Cathedral Ceiling(s)
    • Basement: Finished,Full
    • Number of fireplaces: 1
    • Fireplace features: Gas Log, Family Room
    Interior area
    • Total structure area: 1,621
    • Total interior livable area: 1,694 sqft

    Property

    Parking
    • Total spaces: 2
    • Parking features: On Site, Garage Owned, Attached, Garage
    • Attached garage spaces: 2
    Accessibility
    • Accessibility features: No Disability Access
    Features
    • Stories: 2
    Lot
    • Dimensions: 65X148X34X46X115
    Details
    • Parcel number: 0603331100310000
    • Special conditions: None

    Construction

    Type & style
    • Home type: SingleFamily
    • Property subtype: Single Family Residence
    Materials
    • Vinyl Siding
    • Foundation: Concrete Perimeter
    • Roof: Asphalt
    Condition
    • New construction: No
    • Year built: 1997

    Utilities & green energy

    • Electric: Circuit Breakers
    • Sewer: Public Sewer
    • Water: Public

    Community & HOA

    HOA
    • Has HOA: Yes
    • Services included: Clubhouse, Pool
    • HOA fee: $99 monthly
    Location
    • Region: Plainfield

    Financial & listing details

    • Price per square foot: $226/sqft
    • Tax assessed value: $307,113
    • Annual tax amount: $6,457
    • Date on market: 4/22/2025
    • Listing terms: Conventional
    • Ownership: Fee Simple

    Price history

    DateEventPrice
    5/27/2025Sold$382,000+1.9%$226/sqft
    Source: MRED as distributed by MLS GRID #12344637 Report a problem
    4/25/2025Contingent$375,000$221/sqft
    Source: MRED as distributed by MLS GRID #12344637 Report a problem
    4/22/2025Listed for sale$375,000+17.2%$221/sqft
    Source: MRED as distributed by MLS GRID #12344637 Report a problem
    8/8/2022Sold$320,000+4.9%$189/sqft
    Source: MRED as distributed by MLS GRID #11451812 Report a problem
    7/6/2022Pending sale$305,000$180/sqft
    Source: MRED as distributed by MLS GRID #11451812 Report a problem
    7/1/2022Listed for sale$305,000+43.5%$180/sqft
    Source: MRED as distributed by MLS GRID #11451812 Report a problem
    7/16/2008Sold$212,500-5.6%$125/sqft
    Source: Public Record Report a problem
    1/13/2006Sold$225,000+50.5%$133/sqft
    Source: Public Record Report a problem
    5/28/1997Sold$149,500$88/sqft
    Source: Public Record Report a problem

    Public tax history

    YearProperty taxesTax assessment
    2024$6,759 +4.7%$102,371 +10.7%
    2023$6,457 +6.7%$92,459 +11.3%
    2022$6,050 +5.6%$83,041 +7%
    2021$5,731 +1.6%$77,608 +2.9%
    2020$5,643 +3.7%$75,406 +5%
    2019$5,442 +4.6%$71,849 +6.4%
    2018$5,204 +3.2%$67,506 +5.2%
    2017$5,044 +2.2%$64,151 +4.8%
    2016$4,937 +5.9%$61,184 +6.8%
    2015$4,664 $57,315 +3.7%
    2014$4,664 +1.5%$55,291
    2013$4,597 +3.5%$55,291 -2.3%
    2012$4,440 +8.5%$56,564 -1.4%
    2011$4,091 -7.9%$57,379 -13.1%
    2010$4,442 -6.6%$66,036 -11%
    2009$4,756 +2.6%$74,177
    2008$4,637 $74,177 +4.9%
    2007-- $70,679 +4.3%
    2006$4,293 +3.1%$67,759 +3.4%
    2005$4,163 +4.5%$65,512 +8.8%
    2004$3,983 +2.2%$60,190 +5%
    2003$3,895 +4.3%$57,335 +6.3%
    2002$3,733 +5%$53,929 +3.7%
    2001$3,555 +1.4%$52,010 -1%
    2000$3,507 $52,559
    Find assessor info on the county website

    Neighborhood: 60586

    Nearby schools

    GreatSchools rating
    Schools provided by the listing agent
    • District: 202

    Source: MRED as distributed by MLS GRID. This data may not be complete. We recommend contacting the local school district to confirm school assignments for this home.

    Get a cash offer in 3 minutes
    Find out how much your home could sell for in as little as 3 minutes with a no-obligation cash offer.
    Estimated market value
    $400,000
    Get a cash offer in 3 minutes
    Find out how much your home could sell for in as little as 3 minutes with a no-obligation cash offer.
    Estimated market value
    $400,000